Software
Houzz Logo Print
kfhl

Lend me your expertise! Floorplan feedback needed.

14 years ago
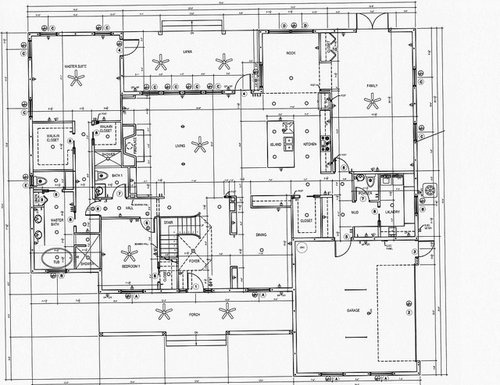
Hi,

I am just another newbie/ long time lurker looking for your help. I am constantly amazed by all of the fabulous ideas and great feedback I see on the GW. My husband is now refering to me as a GW addict as he is a contractor and I am constantly saying, "Well, I saw this post on Gw and ..." Anyway, I would love your comments, criticisms and ideas.

We are just about to break ground on our forever home. We have 5 1/2 acres in SW Florida - mostly wooded. About the family - we have three children ages 11(girl), 9 (boy), and 2 1/2 (girl), but we are foster parents so we usually have one additonal child and may choose to add to our family permanently at some point. We usually only have about 2 hours notice when we have someone joining the family so it will great to have an extra bedroom.

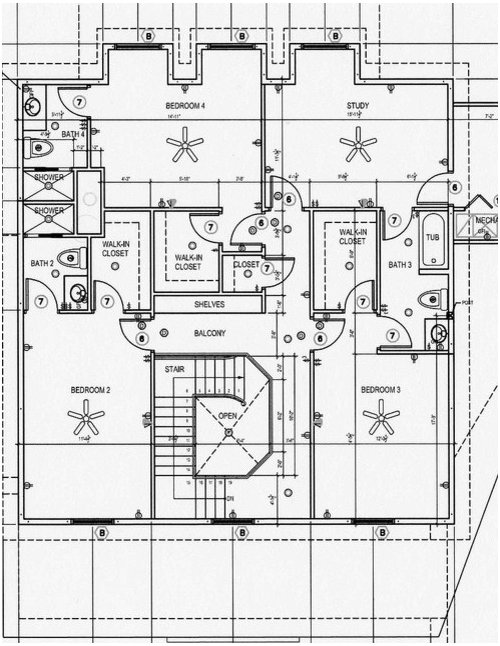
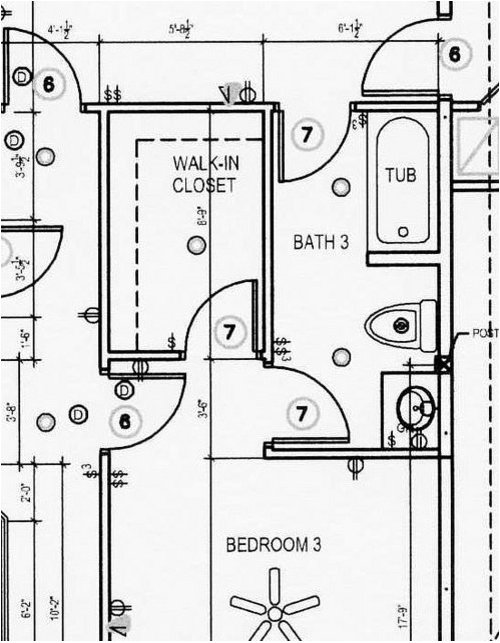
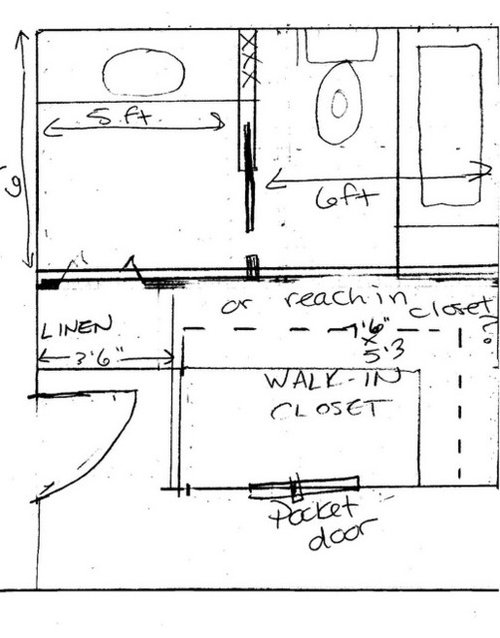
At the moment, my main concern is an upstairs bathroom. Originally each of the 3 bedrooms had their own bath, but since the study may be used as a guest bedroom we decided to change one to a hall bath. The architect misunderstood and changed it to a jack and jill - which I don't like. The space is about 11'6" x 8'4". I have a few rough sketches and I would love to know what you think is best. Any feedback about the rest of the house is welcome. I posted a while back, but life got a bit crazy and our house plans were delayed. Now we are back on track and ready to get started. Thanks!


Comments (13)

  • 14 years ago
    last modified: 11 years ago

    Welcome to the forum! If your DH thought you were addicted before, wait'll he sees what happens now that you've actually started posting. LOL!

    Overall, your plan looks very good to me. I don't see a whole heck of a lot to nitpick about and I can nitpick with the best of them! I'll get to those few things in a minute.

    First off tho, I definitely agree about changing the J&J bath to a hallway bath. Less opportunity for conflict between the kids! And, as a foster mom, you're constantly integrating new kids into the mix which, all by itself can lead to a lot of stress and conflict as the kids get to know one another and work out their "pecking order" all over again. No point in giving them something else to fight about! If you asked for a hall bath in the first place, take the plan back to your architect and have him fix it.

    I started to sketch a possible bathroom revision but then ran into a couple of other questions about the upstairs area and thought it might be better to bring those up before making suggestions about possible revisions.

    First: Is there a closet for the study? I'm not sure if that door off at the far right of the study opens to a closet or to attic storage space or to something else. If that isn't a closet, you need to carve out some closet space if the study could wind up being a full-time bedroom someday.

    Second: It looks like it could be a bit difficult to get furniture into and out of bedroom #4 due to the two right angle turns one must make to reach that bedroom. The difficulty in moving furniture in/out depends on how wide the hallways are and I can't quite make out the dimensions.

    The sketch you've done for revising the J&J would probably work but it would be a bit tight. Is there any reason why you don't want the door to bedroom 3 moved closer to the front of the house? If you did that, the current walk-in closet plus the 3'6" wide entry hallway into bedroom 3 would easily accomodate a nice large hall bath. And the space currently allocated to the J&J bath could be split into two 5'x5' walk-in closets so that both the study and bedroom 3 had a decent sized closet. Or, maybe you could give bedroom 3 a nice big walk-in and the study could have a small reach-in closet with a second closet carved out of the attic space.

    Okay, now to nitpicking...

    The one thing I really don't like about the upstairs plan is that there simply aren't enough windows to suit me! I'd want at least a small window in each of the bathrooms. And, unless the first floor roof line simply won't allow it, I'd want bedrooms 2 and 3 to each have another window facing to the sides. Natural light from two sides of a room makes such a difference in how the room feels!

    Downstairs, my only major nitpick is the distance from the bed in the master bedroom to the toilet! Have you considered putting another door into the toilet room so you can go in directly from the hallway? It would definitely make middle of the night trips to the toilet a lot easier.

    I'm assuming bedroom #1 downstairs is for when you foster babies/toddlers that might need tending to in the middle of the night. Otherwise I might be a bit concerned about the small size of the closet for that room - especially when compared to the nice large walk-in closets that the three upstairs bedrooms have.

    Your cooking habits (and storage needs) may be different from mine but I would want a lot more wall cabinets in my kitchen than you appear to have. At least you have a very nice-sized closet off to the side that I assume will be used for a pantry.

    If it were me, I'd probably make the family room smaller and the laundry room and mud room bigger! I'd also want room in the garage to store things like bicycles and lawnmowers which you currently lack completely. In fact, I'd probably take most of the area currently dedicated to mudroom and half of the laundry room and add it to the garage so that I had a 2.5 car garage. Then I'd shove the mud-room, powderroom and laundry backward into the front third of the family room. I'd cut the family room off just about even with the middle of that first window.

    At the very least, do make absolutely sure that your garage is at least 2 to 4 foot deeper than the length of the largest car you drive. That will give you room to squeeze past the front and rear bumpers with the garage doors closed. And, if you actually plan to park two cars in the garage, it should be about 6 ft wider than the combined width of the two cars. That'll give you 2 ft on each side plus 2 ft down the middle for opening doors which will be plenty... until you start hanging stuff on the walls and parking bicycles in the aisleways. Many, dare I say MOST garages are really far too small and I'm guessing that with 3+ kids, you probably need an SUV.

    Oh, one last thing. I only see one AC unit beside the house and I suspect that you'll need two units for this amount of square footage.

  • 14 years ago
    last modified: 11 years ago

    The laundry seems a bit remote from the bedrooms (even if there is a laundry chute) unless you will have domestic help.

  • 14 years ago
    last modified: 11 years ago

    Bevangel - Thanks so much for taking the time to nitpick for me. I really appreciate it.
    There is not a closet for the upstairs study. I plan to initially use it as my office/craft room and if we add as a closet it counts as a bedroom for impact fees. It isn't a huge amount of money, but not really worth it at this point. The space next door is attic space, but it will be completely drywalled because we are using icynene. That means I should be able to take space from there for a closet later if need and I will ask my DH to frame it to make that an easy change. Thanks.
    I see what you mean about haaving trouble getting furniture into bed 4, but I don't know how to change that. ideas? The hallway is 3'6". Will that work?
    The door to bedroom 3 is placed there just for symmetry. I thought it would look funny if it was moved forward. What do you think?
    The closet off the kitchen is a pantry - I hav no idea why the architect keeps calling it a closet. We are working with a KD and this plan does not reflect the current kitchen plan, but I am open to any ideas you have. I know many people hate the sink across from the cooktop, but that is what I have now and I like it.
    We have added a window tot he other side os bed 2 that is not shown here. We can't fit them anywhere else because of the roof line. We are considering solatubes for the bathroom. Opinions on those?
    I would like the laundry room to be bigger, but we really tried to make it work. I can take a little space out of the family room, but it really meant to be a gameroom /playroom - no basements if FL - and we wanted to have a TV area and a small game area. It was really inportant to me to have a downstairs "bonus room" because I felt like I'd never see the kids again if it were upstairs. Again - if you see anything specific that you think would help. please let me know.
    We will have a detached 2 car gargae for bikes, lawn equipment etc. Sorry that I forgot to mention it.

    I'm not sure that I really understand what your suggestin for the bath - can't see it right noww. I will sit down with the plans later and try harder.

    Don't worry we will have a great HVAC system. This is FL and that is a top priority! My DH did not discuss it with the architect so he just threw something on the plan. He knew that my DH would take care of it.

    Renovator 8 -I wish we could have a laundry chute, but the upstairs does not cover the laundry. WE have a pretty good basket system that we have trained the big kids to use. I even thought about having a chute from upstirs into the small master closet. Do you thnk that would help? We needed to combine it with the mud area and I didn't know where lese to put it. Suggestions?

  • 14 years ago
    last modified: 11 years ago

    The closet off the kitchen is deep as well as wide. If it is a pantry it could be shorter with a small room behind it with a laundry chute from the bathroom above that dumps into a large rolling laundry cart.

  • 14 years ago
    last modified: 11 years ago

    There are a lot of really nice elements to this plan, and my comments are more personal preference type things. I agree with bevangel that I'd want more natural light upstairs. I prefer all bathrooms to have a window or skylight and bedrooms to have good natural light. If you can't add more windows to the bedrooms, could you make the existing windows twice as wide? I am also worried about the amount of natural light you'd get on the first floor with the big covered porch. I think your kitchen is going to be in shadow most of the time as will your living room. Also, I would want to somehow eliminate the long hallway in the master bedroom. I would also want the laundry upstairs or at least closer to the bedrooms as well, but that's just a personal preference thing. Good luck, and post pictures as you start to build!

  • 14 years ago
    last modified: 11 years ago

    Here is what I was thinking about for turning Bath 3 into a hall bath that could be easily shared by unrelated by different gender and/or non-related kids. If you didn't put a lock on the outer door, but have locks on the toilet room and tub room doors, two people could use the space at the same time with reasonable privacy and no one could lock the other out of space that wasn't actually being used. Obviously, there is no privacy at the sink when brushing teeth, washing hands, fixing hair, or putting on make-up. Most of us are reasonably okay with that and Besides, those of us who grew up in the days when entire families shared a single bath learned to take our hair and make-up primping to our bedrooms to free up the bathroom anyway. But, if you absolutely hate pocket doors then this won't work very well because you'd have too many doors opening into too small a space. But it is an idea.

    I personally think it would look okay to have the door to bedroom 3 moved forward... but then I'm not that hung up on symmetry. Another option would be to move the door to bedroom 3 all the way to the front of the house so that it is straight across from the top of the stairs. That would give you a different kind of symmetry. But it would also mean whoever had bedroom 3 would have a rather long walk to reach his/her bathroom.

    Alternatively, you just could do a more traditional hall bath like this and just leave the door to bedroom 3 right where it is. Since you have room in the attic area to build a closet for the study if/when you want to turn it into a bedroom, this would work fine.

    As for getting furniture into bedroom 4, with 3'6" hallways, you're probably okay as long as you're not planning on putting anything really massive in there. Dressers can be tipped up on one end to get them thru the hallways. Mattresses can be bent a little bit to get them around tight corners. The biggest problem would probably be the box springs if you were trying to get a queen or king size bed into the room. As long as it's a child's room and you plan to stick with a twin or full-size bed, I wouldn't worry about it.

    It's great that you have a kitchen designer helping you plan the kitchen but you might also want to post your plan on the kitchen forum here on GW. Those folks are AMAZING when it comes to designing kitchens.

    It's also great that you have a second garage for the bicycles and stuff like that! I'd still want my laundry room and mud room to be larger tho. I agree with your reasoning about having the downstairs "bonus room." In fact, if you can find a way to do it while redesigning the kitchen space, I'd recommend a "pass thru" opening from the kitchen to the family room so that you can see the kids while working in the kitchen. But, tho I agree with you about having a downstairs bonus room, I'm not sure I agree that it needs to be quite so big. Are you planning to put a pool table or ping-pong table in there or are we just talking board games, TV, and room for little ones to scatter their toys and run around a bit? If you're thinking family night with board games, it is unlikely that half your family will be watching TV while the other half plays board games in the same room. The noise from the two activities isn't exactly compatible so it's likely that the TV watchers would drift off to the living room to watch their shows in peace or the board game players would move out to the nook or dining room. So, I'd still probably steal about a 5 ft wide strip out of the bottom of the family room to expand the laundry room and mud room.

  • 14 years ago
    last modified: 11 years ago

    gobruno - I have really struggled with the light as well. We have made some changes to try and help with that - like extending the kitchen nook - there is a second window on the side wall that is not shown. The architect and DH assure me that with the way the house is situated on the lot and the Florida sun it will be okay, but I am skeptical. I will check and see if we can make them wider. I know they match the downstairs windows and need room for shutters, but maybe there is some room. The front of the house will have full afternoon sun so there is some concern there as well.

    We have talked about adding fixed skylights to the back porch and solatubes to the upstairs baths. Any experience with these? I always heard negative things about the solatubes in the past, but many people here seem to like them. We also will add a second window to bed 2 upstairs - so I am mainly concerned about the bathrooms and bed 3.

    I totally agree about the hallway in the master, but my DH has outvoted me. He gets up and goes to work really early and eventhough I tell him it doesn't bother me, he says that he is always worried about making noise while he showers etc. That is why he did not want the bath directly adjacent to the bedroom. At our current house we have the closet off of our bath - which I like, but he doesn't. Win some - lose some.
    I kept thinking about adding laundry to the upstairs, but I just can't see my kids really doing the laundry and it isn't convenient for me to do it up there. I know it is a real problem. Any ideas?
    Two story houses are not the norm here so it was hard for me look at existing homes for ideas. I don't know a single person that has an upstairs laundry or a laundry chute! Two-story here usually means a bonus room and that's it. That is one of the many reasons why I so appreciate your help and suggestions! I will definitely post pics. Can't wait to get there.

  • 14 years ago
    last modified: 11 years ago

    bevagel - Wow! I can't wait to show my DH your bathroom ideas. Thank you, Thank you! It is amazing what a difference simple things make. I never considered angling the wall for the entrance into the closet, but I love it.
    I'm still not sure about moving the door, but I really like the flexiblity of the first plan.I am a fan of pocket doors so no problem there - will have to think about it awhile and check with DH.
    We were hoping to fit a smaller ping pong table into the game room, but I'm not sure if there will be room. Will have to check into it.The laundry room is currently 6'6" x 12'. The cabinet right across from the powder room is my command center (just over 4' wide) and there will be 8' of 2' deep lockers along the back entry hall. Isn't that enough? I know it could never be too big, but we don't have coats and boots to deal with in FL. Am I kidding myself?

    Renovator8 - I love that idea, but the upstairs ends at the dining room wall so I can't do that :(
    The only place I could see that would work was from bd 4 into small closet in master, but that will be my daughter's room and there is no way she is letting her little brother in to use it - the preteen drama level is high in our house these days!
    If you see anyplace else that might work- please let me know. As I said, no one has them here so I'm not really sure exactly how much space you need.

  • 14 years ago
    last modified: 11 years ago

    I personally like the angled wall closet option the best (and you don't lose your bedroom door symmetry, I don't think).

    If I were you, I'd figure out a way to get a chute in the back wall of the bathroom (dining wall under, right?) that dumps into the kitchen pantry as Renovator suggested. It doesn't need to be an exact straight shot.

    You might also be able to do it out of your mechanical area or, from the closet Bevangel proposes with the angle doorway (back wall).

    Which room will usually be unoccupied?

  • 14 years ago
    last modified: 11 years ago

    kirkhall - I think I like the angled wall closet best, too. The dining wall is an exterior wall on the second story and a load bearing framed wall on the first- block once you hit the garage. Can you put a laundry chute in this type of wall? Both of the bathrooms are above the kitchen inline with the outside dining wall -so just above the island. The study is the room that will unoccupied as a bedroom, but it will be used as my study.
    You said it doesn't have to be a straight shot - how much of an angle can you have? Do you know of a place where I can find that info?
    Thanks.

  • 14 years ago
    last modified: 11 years ago

    Glad you liked the bathroom designs.

    What did he think about maybe putting a second door into the toilet room in the master bath? I've a feeling it would get a lot of use b/c of the steps it would save.

    As for a laundry chute, I personally think folks are making a bit too much of a big deal about it. We lived in a house with a downstairs laundry and upstairs bedrooms for twenty-five years. I admit I am now absolutely delighted to now be in a house where I have a second floor laundry.

    BUT the problem in the old house was NEVER getting the dirty laundry downstairs to be washed. (I'd just stuff everything into pillow cases and toss it down the stairs. Honest. I never let anybody SEE me do it but I did it all the time.) The big problem for me was always in getting the clean laundry back upstairs and into the bedroom closets. GROAN. Seemed like we always had more clean clothes downstairs in the laundry room waiting to be carried upstairs than we had in the closets and drawers upstairs. Unfortunately, a laundry chute doesn't help move laundry in that direction at all.

    If you've already got your kiddos trained to carry their own stuff back upstairs, I certainly wouldn't revamp an entire design to put in a laundry chute. Like I said, just stuff the the dirty clothes in pillowcase (you need to change the sheets anyway) and drop the whole thing over the balcony. Works fine - and you can probably get your boys to help collect up the dirty laundry if they get to be the ones to drop it off the balcony. LOL!

    Now if you want to find a place to put in a home elevator or a dumbwaiter.... THAT would be worth revamping the design for.

  • 14 years ago
    last modified: 11 years ago

    Yes, lighting in the bathrooms is definitely a concern. It makes such a difference to have windows or skylights in bathrooms, instead of having a small windowless room. We have skylights in 2 of our bathrooms and it's nice because then during the day, we don't have to turn on the lights.

    I'd also be concerned with the lighting in the kitchen and living room. We had a similar floor plan when we lived in Arizona (a place with plenty of sunlight!) and the center of the house seemed dim bc of the deep porch. We even had a skylight in our kitchen.

  • 14 years ago
    last modified: 11 years ago

    Thanks for the input. We are working with the architect for more solutions to the natural light issue - I will let you know what we come up with. Any new ideas are still really welcome!

    bevangel- don't see a home elevator fitting into the budget, but it sure sounds nice :)
    Guess I will just continue with the kid training!