Software
Houzz Logo Print
gangee

front porch redo

13 years ago
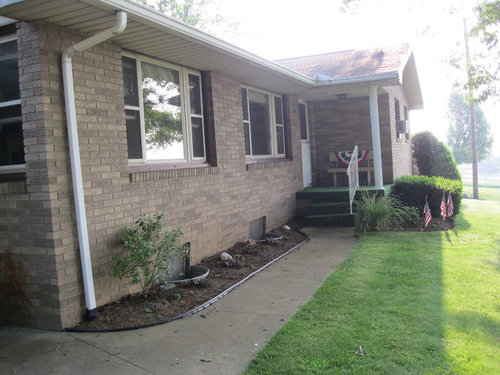
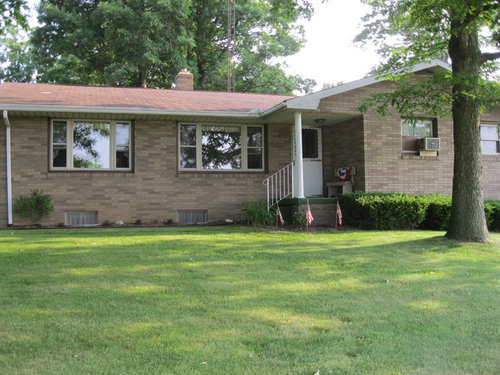
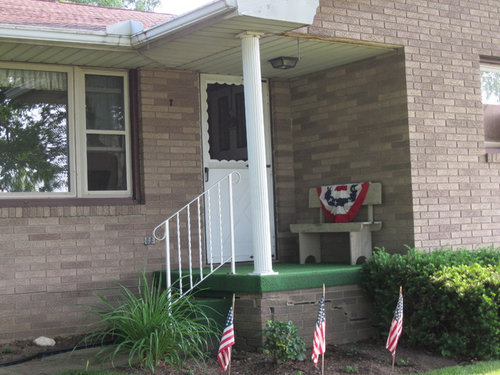
We need to tear off the front porch of our 60's style ranch house. Any ideas on waht to replace it with? Another up the steps porch? Straight in with steps in front of door? Also landscaping and curb appeal ideas would be appreciated.

Comments (16)

  • 13 years ago
    last modified: 13 years ago
    I prefer a straight-on entry. You're going to tear off the porch roof, but what about the brick and the front of the house?
  • 13 years ago
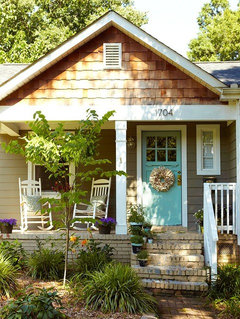
    Hi! Charming home, so it makes sense to create a charming porch. I have attached a pic that hopefully will inspire! (photo courtesy of BHG).
  • 13 years ago
    last modified: 13 years ago
    I should have added that because we need to repair a basement wall, the cement sidewalk will also be torn up. No, the roof will not be taken off and the front of the house will stay as is.
  • PRO
    13 years ago
    These roof lines seem to be difficult to work with - at least for us without getting into a lot of money. We just helped with a design a month or so ago on the same porch (just in white siding) and we ended up with a set of rounded circular steps that went all the way around and with wrought iron railing. Landscape would change to widen the front entry and make it a real focal point. Change the door itself so that it stands out. I have meetings this morning, but will try to post a picture of the design concept - project has not been started yet.
  • 13 years ago
    I thought about one step up onto the porch then two circular steps in front of the door. What would you do about a support post if doing circular steps all the way around?
  • 13 years ago
    This does give me a really good idea of what to do. I think the post will just have to be right there in the middle, and a new door be the focal point.
  • 13 years ago
    The angle from which you took your shot does not allow a good assessment of the existing roof lines or of what might be possible. Too bad, I have a great idea but can't figure out if it would work. It seems there is a flat roof area over the actual entry? What if you let the main roof line descend as low as it needs to to pick up the post and then carve an entry into the covered foyer through the front wall plane that creates? Curved or rectangular landing and steps (and given this house, I would stick to rectangular) make sure you don't skimp on the top landing. And curved stairs are tricky and dangerous if they are too tight and don't have railings. Hate to say it but think "liability".
  • 13 years ago
    Roof lines are same as CAD pic.
  • 13 years ago
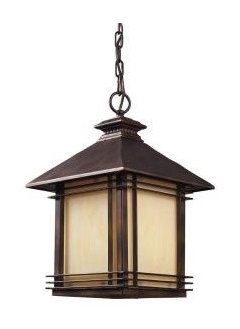
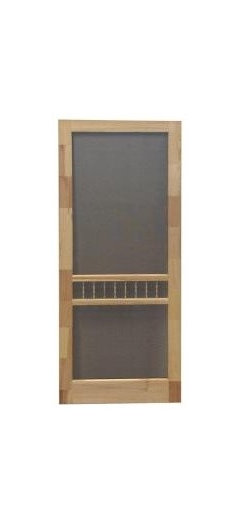
    The only thing I can think of is make the porch a lot bigger than it is now and make it like a half circle and the steps come around the whole porch. You could look into adding some type of patio cover which would make the over hang look bigger and the beam supporting the roof could be change out. I would also either paint the screen door a different color or replace it. Right now your focal points are the support beam, the screen door and the green porch. I would make the support beam square and give it some differents shapes and get some really nice numbers to put on the support beam because I cannot see your address anywhere on your front area. Get rid of the railing all together, replace the porch light. I think a nice expresso color would be great for the Support beam and eighter a beige or turquoise screen door color if you decide to keep it. I would get a bigger light and probably add another light to the left of the door. You mentioned plants but you didn't not mention what type of weather you have year round. I think for someone to help you with plants they need to know if you get snow or a lot of rain. I think your porch would look great with some natural slate and on the steps, something that would compliment your brickwork on the outside walls.
  • 13 years ago
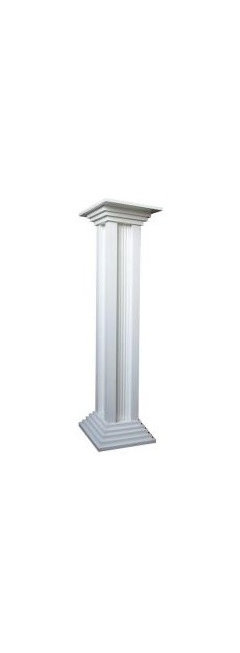
    A nice column like this one would go great, and you can paint it any color. Lighted addresses are great as extra lighting. I put up a sample for the slate color for the porch, and if you wanted two walkways, I would stain the existing concrete wallk way and put in a pave stone concrete walkway with sand for the walkway going from the street walkway to your new porch.
  • 13 years ago
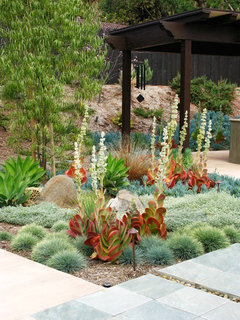
    here is a paved stone concrete that might look nice, a sage color and expresso color that would complement the slate and fixtures. The patio cover is not half round but gives you an idea and shows landscaping too.
  • 13 years ago
    last modified: 13 years ago
    Anyway, paint the drain pipe and support beam for the roof so it blends in and is pleasing to the eye. The white right now makes them stand out more and is not pleasing to the eye.
  • 13 years ago
    your downspout in draining down your foundation wall; could that be causing you to repair that wall?relocate that downspout and remove the garden from your foundation wall as well as that is also allowing water to your foundation.
  • 13 years ago
    I would say that it will be much easier to come off the side and it does make more sense. The slope in the picture looks a tad heavy, by the time you put 3-4 steps in you will probably need to add another one or do some retention. If you have the money then a small retaining wall with a small flower bed on top would go well in front of new stairs that wrap the existing porch dimension. I think straight steps that 90 back to the house at the pillar would be more suitable to the architecture. I would shape the new sidewalk in an "s" shape and open it up to wrap around the stairs and allow you to walk up both sides. Place pots down the steps following the angle down from the pillar to the sidewalk for seasonal color displays and a little extra character.
    Rip out the existing yews to the right and install something tall a little further out from the house to hide the plain brick and window A/C. Columnar Junipers may be a fit. If done right you can direct people to focus on the door more and narrow down the entry.
    A new door with some color, or wood, to add character and all white around the windows should get things looking good. There's not a ton you can do without some significant reconstruction on the house so landscaping is probably a better fit as the primary spend. Good luck.
  • PRO
    13 years ago
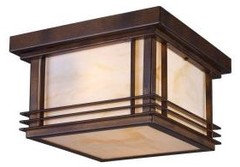
    I agree with David's comments. Seems like this is more of a landscape/hardscape project. I would definitely move the walkway away from the house in an curved configuration with slate or brick. This will allow the downspout to be directed away from foundation, and allow for some nice landscaping between house and walkway. Rectilinear steps with a 90 would be nice, entering from front rather than side. A nice muted paint to compliment the house brick and a nicer door/storm door config will help. Get rid of the white paint and replace column with square column. Bronze hardware above is good. Best wishes.