Software
Houzz Logo Print
numbersjunkie

Layout Review Requested

12 years ago
We are planning a master bath remodel and I think I have a good layout plan but wanted comments from this forum before I proceed to the details stage. The location of the fixtures is very close to where they are now, but the toilet and shower were flipped and the tub and vanity will be shifted down a bit towards the MB. DH has checked our existing plumbing lines and is confident that this will work. Our goals with this remodel were to increase the shower size (now 60 x 32), allow for double sinks, and make the space seem more open - we currently have a separate room for the shower and toilet.

Some details not shown on the drawing --- the shower space is 70 x 40 - it does not need to be 70 x 40 but we want at least 65 x 36. It will have ½ walls with glass on top only on the front and toilet side. I don’t like cleaning glass and plan on a towel bar on the front wall. The shower head would have to go on the left side, or possibly the back wall. Not sure if the shower is deep enough to have it on the back wall. Thoughts?

The tub space is 98 long, and the wall in front of the toilet will be a pony wall to shield the view of the toilet. The freestanding tub I have selected (Toto Soiree) is 72 x 39 and will have a floor mounted filler at one end. I am considering a barn door at the doorway to the bedroom which would probably be open most of the time at that end of the tub.
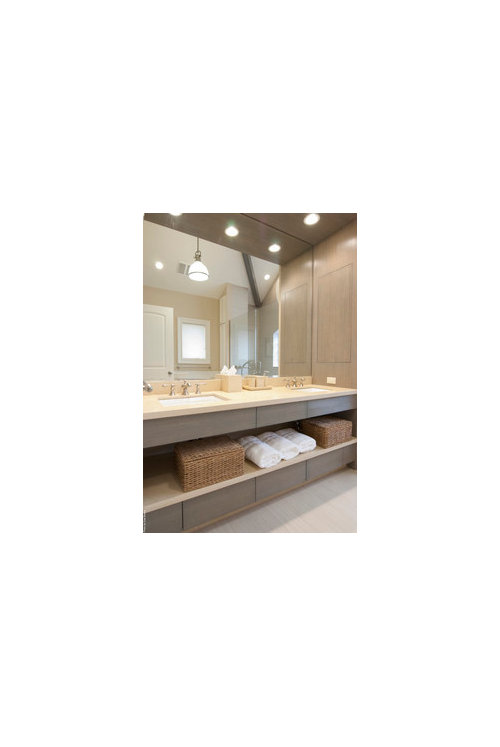
The wall next to the vanity at the entrance to the closet will be a pony wall and we may need that space for a towel bar on the shower side. My vision for the vanity is something like this

Contemporary Bathroom

We are hoping to do a wall mounted toilet and like the idea of a bump out to accommodate the thicker wall space required for the tank and think a ledge behind the toilet and possibly some shelves above that could add some interest. We hope to add a window where the toilet is. We currently have a window where the tub is but it needs to be replaced. Both windows will be at least 4 ft off the floor. We back to woods so privacy is not an issue but there is a porch roof below that we don’t want to look at. Treetops are a better view!

I plan to make that pony wall in front of the toilet thicker than normal and use the space for storage of toilet paper etc. Since I know people seem to either love or hate closed in toilet rooms, I’m hoping this alcove will give the best of both worlds. I’ve also been toying with the possibility of having a swinging panel that would serve as a door to conceal the storage area and could swing open to create a “gate” to block off the entrance to the toilet alcove - sort of a ½ door for a bit more privacy. DH and I don’t care about privacy and would not be likely to use it often but it could be a benefit on resale. Is that a crazy idea?

Comments (5)

  • 12 years ago
    last modified: 11 years ago

    I like the idea of a pony wall and half door on the toilet alcove. With the shower right next to the toilet area, the vent fan can go in the ceiling right above the entrance to the toilet area, just outside the shower, and you can have the shower door open on that side, too. That should take care of odors and the shower steam effectively. It looks like a nice design to me. Maybe with me responding and bumping this back up to the top, you will get some other opinions.

  • 12 years ago
    last modified: 11 years ago

    Thanks Nancy :)

    I used an in the attic fan with 2 lighted vents in the bathroom. I used Fantech. It is reportedly quiet. I do not find it to be quiet. I like it though and it is very effective in evacuating my steam. One vent in the toilet area and the other inside the shower itself. The 2 vents join in the attic at the fan, where one vent is ducted to the outside.

  • 12 years ago
    last modified: 11 years ago

    Thank you nancy for your comments and for bumping this thread. In our current layout, the shower and toilet are reversed and in a separate room. There is a fan over the shower now so if we leave it where it is it will be over the toilet area. I'm hoping it will work for the shower since I plan to tile the shower ceiling and want a recessed light there not a fan.

    enduring, your comment about fan noise brings up an issue I've been struggling with. Right now we have a panasonic fan that has a moisture sensor. Our fan was on a separate switch and DH never bothered to turn it on when showering so the sensor was my solution. Well it worked for a little while but now it won't work at all. Could be a blown fuse, but I'm trying to decide if I should just hook the fan up to come on when the light is turned on. But then if I'm taking a relaxing bath I don't want to hear the fan running so noise is an issue. If anyone has a really quiet fan i would love to hear about it.

  • 12 years ago
    last modified: 11 years ago

    My panasonic whisper fan in my other bathroom is very very quiet and every effective. I have both bathroom fans on a timer, that gets intentionally set. My DH is well trained I guess :) I wished the bathroom with the Whisper fan was a bet more noisy if you know what I mean, as it is near the guest gathering area.

  • 12 years ago
    last modified: 11 years ago

    I like the timer for a fan, too. You just turn the dial when you turn on the shower. Maybe you can sneak in and turn it if your DH won't! We have a Broan/Nutone bath fan/light/heater in the bathroom we are going to remodel. We have had the thing for maybe 7 years. DH had to replace the heater element once, and we replaced the whole thing another time. Now the heater element is dead again. I will admit to heater abuse! I do leave it on for hours, intending to get in there to shower "any minute now." and wanting the room to be toasty. Maybe I need to look into a different heater source, like floor heat, that is supposed to be used for long periods, for the remodel. Obviously, I need to change vent fans. I was going to go with the Panasonic because they are known as pretty quiet.