

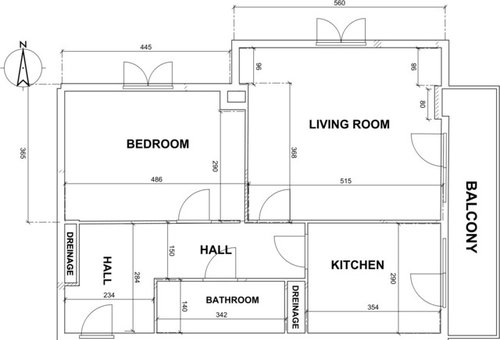
Need help with placement of furniture
13 years ago
Featured Answer
Sort by:Oldest
Comments (16)
 13 years ago
- 13 years ago
Related Professionals
Bloomington Interior Designers & Decorators · West Plains Interior Designers & Decorators · Gulfport Interior Designers & Decorators · Lawton Interior Designers & Decorators · Huntington Interior Designers & Decorators · Olean Interior Designers & Decorators · Juneau Interior Designers & Decorators · Dickinson Interior Designers & Decorators · Spanish Fork Interior Designers & Decorators · Clarksville Architects & Building Designers · Brattleboro Architects & Building Designers · Ocala Kitchen & Bathroom Designers · Texarkana Kitchen & Bathroom Designers · Great Falls Kitchen & Bathroom Designers · North Platte Kitchen & Bathroom Designers- 13 years ago
- 13 years ago
- 13 years ago
- 13 years ago
- 13 years ago
- 13 years ago
- 13 years ago
- 13 years ago
- 13 years ago
- 13 years ago
- 13 years ago
- 13 years ago
 PRO13 years ago

Related Stories

DECORATING GUIDESThe Most Helpful Furniture Piece You May Ever Own
Use it as a table, a seat, a display space, a footrest ... and indoors or out. Meet the ever-versatile Chinese garden stool
Full Story
DECLUTTERINGDownsizing Help: Choosing What Furniture to Leave Behind
What to take, what to buy, how to make your favorite furniture fit ... get some answers from a homeowner who scaled way down
Full Story
DECORATING 101Interior Design Basics to Help You Create a Better Space
Let these pro tips guide you as you plan a room layout, size furniture, hang art and more
Full Story
DIY PROJECTSUpcycle Furniture Finds With Paint
There are products out there designed to help you transform your thrift-store scores
Full Story
KITCHEN STORAGEPantry Placement: How to Find the Sweet Spot for Food Storage
Maybe it's a walk-in. Maybe it's cabinets flanking the fridge. We help you figure out the best kitchen pantry type and location for you
Full Story
ROOM OF THE DAYRoom of the Day: Right-Scaled Furniture Opens Up a Tight Living Room
Smaller, more proportionally fitting furniture, a cooler paint color and better window treatments help bring life to a limiting layout
Full Story
DECORATING GUIDESThese Questions Will Help You Choose the Right Accent Chair
Narrow down the style, color, material and size you want for a chair that will enhance your space
Full Story
DECORATING GUIDESDownsizing Help: Color and Scale Ideas for Comfy Compact Spaces
White walls and bitsy furniture aren’t your only options for tight spaces. Let’s revisit some decorating ‘rules’
Full Story
GARDENING AND LANDSCAPINGHow to Keep Your Outdoor Furniture Looking New
Give cushions and wicker, teak or metal frames a little regular TLC to help them last
Full Story





Denise