Software
Houzz Logo Print
kristin_flower

bedrooms in basement only?

15 years ago

If I could design a small home for myself under 1600 square feet, I think I'd designate the main level for kitchen/dining, living room, bathroom, mudroom and put two bedrooms, a bath, utility, and laundry in the basement. No upstairs at all.

I have a feeling this is a very dumb question, but what's wrong with having only basement bedrooms (other than possible moisture/flooding issues). I've never seen it done. Just curious.

Comments (14)

  • 15 years ago

    You see that approach around here especially with lake and mountain homes where you typically build into a slope.

    Below is an example by Frank Betz although he has the master bedroom on the main level.

    Here is a link that might be useful: Betz Plan

  • 15 years ago

    The cost of waterproofing, sub-surface drainage and window wells for emergency escape and rescue openings from the bedrooms might make that option more expensive than a 2 story with a slab on grade. And then there is the issue of resale value. Privacy is difficult to achieve when your bedroom windows are below grade and any future moisture or radon issues could eventually force you to add expensive ventilation systems or add a second story. I've done a lot of additions for houses where the basement spaces proved too uncomfortable for bedrooms.

  • 15 years ago

    When you describe a space as being in a basement I assume you mean the exterior grade is no more than 2 ft or so below the basement ceiling. What is commonly called a "walk-out basement" is not a true basement. Most ordinances define a basement as more than half of a story in the ground which would put the top of a window sill 1 to 4 feet below grade.

  • 15 years ago

    Yes Renovator8, I was thinking of a true basement and not a walk-out, but 100% finished with all the needed safety features.

    spf5209 - Thanks for sharing your experience. That's good to know. I guess the only possible bright spot would be lower taxes if I ever did get this accomplished.
    My thought was if I'm going to have a finished basement anyway, why not save some money and just put the bedrooms down there.

  • 15 years ago

    Wow! With that kind of experience, spf, this post should be asked on the buying/selling house forum. It would be interesting to hear what the RE guys have to say. In our area, that wouldn't be a problem--I'm pretty sure. A bedroom is a bedroom (with appropriate egress) no matter what floor.

  • 15 years ago

    spf - We don't run into that problem here. We are building and will have 2 bedrooms on the main floor and 2 in the walkout basement and our bank considers it a 4 bedroom.

  • 15 years ago

    Not too long ago basement bedrooms were prohibited by local zoning here.

    Tenants in a rental home I had invited a building inspector in to look for violations. After the inspection, he gave me an order to remove the basement bedrooms the tenants had set up--and sublet. Served them right.

  • 15 years ago

    We are building a house with a walkout lower level on a sloping wooded lot. The main floor (1959 sq ft) has master suite, guest room with bathroom, open living that includes kitchen, dining, and great room, walk-in pantry, walk-in storage closet, and mudroom. The lower level has two bedrooms with connected bathrooms, a family room and very large storage area.

    One lower level bedroom does have a well that is large, the other has a window that is above grade on the slope. Plus, the family room has huge windows and a door. Our contractor did exterior and interior tiling, which he does for every house he builds. Our gutters will drain through tile that is buried and dumps into our timber.

    We were told by the bank and an appraiser to add at least one extra bedroom on the main floor. The appraisal for our construction loan came in $107,000 MORE than the cost to build. We were shocked. For the most part, we are putting $$$ into the essentials of the house - exterior, windows, flooring, etc. So far we are pretty much on budget and have all the bids in for materials, labor, etc.

    We are located in a rural subdivision attached to a golf course. Each lot is a minimum of 1 acre. The local township maintains the roads and they are oil/chip. No sidewalks, no street lights. Utilities include fiber optics, rural water district, and rural power. All homes are on a septic.

    Hope this information helps.

  • 15 years ago

    SPF - I think your issue is the appraiser and/or bank. We interviewed several appraisers, real estate agents, and bankers before we finally decided to move forward. I am sorry to read about your experience.

  • 15 years ago

    The usual reason for a basement in a new house (where soil conditions allow it and in a northern climate) is that the foundation must be deep anyway and it doesn't cost much more to lower it to create a basement. In other words, it's cheap space, however, it is usually considered second-class living space so it isn't going to contribute as much to the sale value of the house as above ground space would. Putting all the bedrooms of a small house in the basement would make it virtually unmarketable in my opinion.

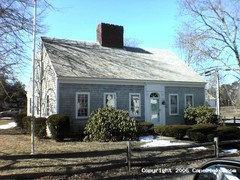
    The early American house types solved this issue nicely. A Cape Cod house had a small footprint with a steep roof so it could have two bedrooms under the roof with windows in the gable walls without the need of dormers. Today the foundation could be an encapsulated crawl space or a slab on grade unless you want a basement for mechanical equipment and storage. I can't imagine a more efficient small dwelling type.

  • 14 years ago

    Thanks, that makes a lot of sense Renovator8.

  • 14 years ago

    mother - There is no doubt our issue was with the appraisers, but I have never heard of interviewing appraisers and picking them in the post-crash environment. We were told by the lenders that the new laws meant they couldn't pick the appraiser either. Believe me, we argued, fought, and went through many hoops and we finally made it work, but it cost us money. I'm sure that many here would agree that there are a lot of nonsensical aspects to the house construction business. All I can say is I wish I were building where you are and could get an instant $100K in appraised equity. Everybody must be building; why buy?

  • 14 years ago

    SPF - Our interviews with the appraisers, real estate agents, and bankers were to gather information about the process of building homes, the impact of the master suite only on the main floor and bedrooms in the lower level. No selection of the appraiser on our part or the bank. It is the luck of the draw.