Software
Houzz Logo Print
kingwah

Attic Insulation & Mold

19 years ago

We recently purchased a Georgian style home just outside of Chicago. The house was built in 1941 and has a hipped roof (No Soffits) on the inspection we noted that the roof was pretty well shot and we expected to replace it. Last night I went put a couple of chairs up there in the unfinished attic. I noticed what appeared at first to be frost over much of the rafters and sheathing on the North Side of the home. I went up and I think it is mold. The sheathing seems very wet. I know I need to remove the moisture to eliminate any mold, but what can I do to get rid of the current mold? Spray with Lysol? Personally, I think the insulation is poor, none on the inside of the roof, and the insulation above our ceilings have the Kraft paper facing up into the attic, and shouldnÂt the vapor barrier be down against the second floor ceiling? Also the hatch is uninsulated, which I plan on correcting. We planned on waiting until next fall for the roof so I am looking for ways to dry it up temporarily. When the roof is done, I am contemplating insulating the roof. What should I do?

Comments (13)

  • 19 years ago

    Don't insulate the underside of the roof. That is one of the worse things anyone can do in a house in a cold climate thinking they're saving energy. You have mold because you have no ventilation. Once you repair your roof, and it's possible you will need some sheating replaced in the process, have the proper soffet and ridge vents installed and leave it at that, insulate the ceiling above and I'm pretty sure you don't want any vapor barrier at all up there. (You can check with a pro as far as that goes.) But you definately don't want to insulate the underside of your roof. Think about it. The attic is not a living space. Any warm air that has escaped to that area of the house is wasted anyway. If you trap that warm air between the insulation and that cold sheating condensation will form and never dry, back to mold and wet sheating again. Technically in a properly vented and insulated house the attic should be pretty much the same temperature as the outside, but the insulation above the ceiling will keep the heat in the living space where you want it.

  • 19 years ago

    Your point about the roof insulation is well taken, what about the insulation in the floor of the attic, the vapor barrier should be against the ceiling of the rooms below, no? I can e-mail some pictures, but our house does not have soffits, the gutters are directly below the hip roof and against the side of the house. Would installing roof vents down as low as possibe to the ends of the rafters help? I will try to figure out some way to post some pictures.

  • 19 years ago

    Picture of front of the house!

    Here is a link that might be useful:

  • 19 years ago

    Better front picture

    Here is a link that might be useful:

  • 19 years ago

    Being a florida native I instantly noticed, no roof overhang. Curious where you live and is that typical for your area, lack of overhangs ?

  • 19 years ago

    We live in a suburb just outside Chicago. In our neighborhood there are quite a few homes that were built in this style. My main concern is how to properly vent a roof like this.

  • 19 years ago

    You may want to seek professional advice with venting a roof like yours kingwah. Both of my houses have been colonials and they were considerably easier to vent. Mikie, the purpose of the long overhangs in southern homes is to keep that afternoon sun out. In the north you want to invite it in.

  • 19 years ago

    Chicago area home must have at least R38 in ceiling. Attic should be vented so attic temp should remain close to outside temp. Check all attics soffits openings.
    Correct insulation problem as suggested in first response. Add more insulations, blow in or fiberglass (to cover all joists). Check Dow-Corning,or bob-villa web site for more "how to".

  • 19 years ago

    Rather than just insulating the hatch, seal it up. There are at least two ways to do it. There are commercial zippered bags that can be installed above the hatch. You can also build a box out of rigid insulation that gets set aside as you enter the attic through the hatch. Plans to build them are available on the web on many energy conservation sites. It does not cost much.

  • 19 years ago

    I've got a house with a roof like yours, and I have the same problems:

    1. moisture and mold after installing insulation
    2. people who can't understand that I've got no soffits or eaves to put vents into.

    This is what I know:

    The roof and attic would be just fine without any insulation at all, in fact, that's why it was built this way. Hot roof in winter. Just fine.

    Adding insulation to the attic floor causes a temperature difference inside and then the moisture condenses there and causes problems.

    You've either got to go back to a "hot" roof or go to a completely cold, vented attic.

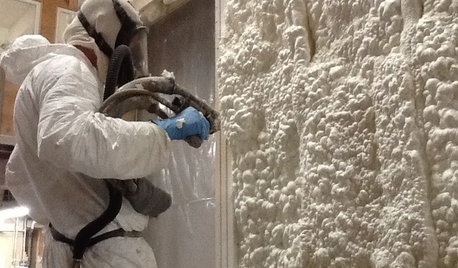
    "Hot" roof: have a professional spray a foam insulation directly onto the roof sheathing in the attic. It should be the kind impervious to moisture. NO vents. Like a flat roof. They do this in the northeast a lot. Those people don't seem to frequent forums like these.

    Cold roof: Turn your insulation upside down to put the vapor barrier towards the living space. Paint the ceilings (and walls) with a vapor retarding paint. Get somebody to cut into your roof and add a plastic or metal vented drip edge along the perimeter, then add vents towards the top of your roof. You can make the calculation of how much venting you need using the formulas you find on the web about "net free area" or similar.

    Though both options cost time and money, they may well be cheaper over time than dealing with mold or removing the insulation completely.

  • 19 years ago

    Cold roof: Turn your insulation upside down to put the vapor barrier towards the living space.

    the vapor barrier ALWAYS goes toward the living space. if you have it barrier up, then you WILL have problems.

  • 19 years ago

    Moisture in the attic can come from many sources. You should correct the problem prior to insulating. If the soffets are un-vented and ther is no obvious path for water consider looking at the basement and a path from the basement to the attic. Water vapor will flow, wet to dry and heat hot to cold. Is the home Balloon constructed? Can you drop a nail from the attic to the basement through the walls? Tghat is Balloon construction. Is the chimney chase open to the basement, how about plumbing vents? All of these can be conduits from the basement and home space to the attic.

    Consider having a contractor do a Blower Door test on your home. A Blower Door will depressurise the house so you can find most of the air leaks. You will be suprized where air is going in your home. Look for a BPI accreditated contractor or contact BPI in Malta NY for a referral. These contractors are trained to look for problems such as yours and they can make recommendations as to how much insualtion is enough, how to apply it, where Etc.. Insulating the ceiling of the attic may be a good idea if you are trying to bring the attic within the temperature & pressure zone of the house.

    BPI, Building Products Institute, www.bpi.org

    Good luck,

  • 17 years ago

    lots of good info. if you want a step by step guide to diagnosing attic mold sources / causes, this is good.

    Here is a link that might be useful: how to diagnose causes of attic mold in your home