Software
Houzz Logo Print
nightowlrn

Kitchen layout advice

12 years ago
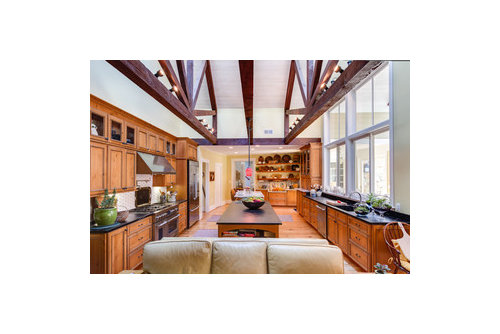
Hello - I am seeking thoughts on how the frig and range are located in relation to the two islands and the dining room - currently located on the side with the frig. One will be a prep island and the other will be for eating most meals.

We are in the process of starting to finalize some building plans and the kitchen will look very similar to the one attached. It will be 18 x 20 with 30 inch counters on both sides. The changes right now are
- The prep island will have a sink, a cutting block, and will be closer to the range than to the main sink to encourage foot traffic.
- There will be a scullery behind the range/frig 18x6. There will be one entry on the frig side wall and one entry between the frig and range.
- The island with seating will be rounded on the end, will not be cafe style seating, and won't have a sink. It will be our main eating area when we aren't in the dining room entertaining. That will serve as the backing prep. It will have a butcher block in it and be marble.

Otherwise, the dimensions are about the same and there will be a hearth room on the range side and a dining room on the frig side.

Thank you -

Rustic Kitchen by Springfield Kitchen & Bath Designers Reico Kitchen & Bath

Comments (6)

  • 12 years ago
    last modified: 11 years ago

    I think maybe some words got dropped above?

    If your dimensions are similar to what I guess are the ones shown in the photo, there is a problem with the refrigerator and seating at the table-island (if I can call it that). The ref needs to have clearance space in front to be able to use the ref. The minimum clearance would be the width of the doors (18" in the photo because it's a french door, but the freezer drawers may need more) plus enough room for you to stand in front of it while the doors open (16 to 24"). On the other side of the aisle, a seated person takes up about 2 feet of aisle space from the counter edge, expanding to 33" minimum while the person gets into and out of the stool. On no account, should the person be able to wap the closed refrigerator door with their stool. And then, different refrigerators have different over all depths that need to be included.

    In simpler phrasing, In order for that positioning to feel ok, take the depth of the refrigerator that sticks out beyond the counter and add the width of the doors, add at least 16" for a person's body. Then add 24" as a very minimum allowance for a seated person. You may also need to add an required clearance for the refrigerator from the wall.

    Taking an actual example - ref is 32" deep + 3" for the handle + 1" of air space required in the back, 36" wide, french doors. The aisle in front of the ref needs to be at least 3" for the overage of the ref plus 18" for the door plus 24" if anybody is big boned + 24" for seated person or almost 70" wide. Even if you don't believe it, the aisle width should be no less than 60" wide.

    Because it's a very symmetrical design, that means both aisles would need to be 60-70", with the edge counters being 31.5" deep (the extra 1.5" is the counter overhang) so they take up another 63" leaving space for an island top and table-island top of at most 33" in depth. Unfortunately, I really don't think you can get away with offsetting one island and not the other.

    One general comment - If the doorway shown on that wall is to the formal dining room, I'd consider shifting it onto the cleanup aisle from the cooking aisle. This moves part of the traffic to the other side of the room.

    There are a couple of ways to address this. The Big One would be to think about perhaps reversing what is kitchen and what is eating area. That would give you a chance to park the refrigerator in the aisle between the two islands or park the ref on the end wall where they show the open shelves. It ends up putting the dry food and refrigerator near each other. Or something like that. The extra benefit is that people will not be traipsing through the prep/cooking zone to go to the island table.

    Possibly, make the range run smaller and move the ref and all of the cabinets out of the way of the seating area. This would let you reduce the aisle width to 45-48" on that entire side while keeping a slightly wider aisle where you want traffic to pass. the depth of the islands can become 36-42."

    Otherwise, think about doing a smaller ref and perhaps "cooking" ref drawers so that the cook didn't have to continually go back and forth behind a seated person. Cooking ref drawers would contain eggs, milk, butter, etc., while the ref contains drinks, snack foods and other things for family members.

    The exact opposite is also good, larger ref positioned for the chef and ref drawers for milk, soda, ice near the second island. If you choose to have ref drawers in the seating area, I would strongly suggest placing them on the cleanup aisle so people trotting to and from the ref from the family room stayed in the traffic aisle.

    Hth.

  • 12 years ago
    last modified: 11 years ago

    I have the issue that bmorepanic mentions. I haven't actually measured the clearance, but when someone is sitting at the island, I can open the fridge or freezer & get in there, but it is tight. Not a prob w/ family, but w/guests, we're all apologizing for getting into each other's personal space. If you have the space & flexibility, I'd suggest designing it to be as comfortable for everyone as possible.

  • 12 years ago
    last modified: 11 years ago

    Thank you! I will explore the options. We are just now looking at sliding the master down, putting the kitchen in the DR and making a DR/Kitchen table in a room towards the back yard. Keeping the scullery where it is. Similar to below. However, then I give up the hearth room, which we have grown attached to as that is really where the two of us would spend much of our time and would prefer over the center great room concept.

    [

    [(https://www.houzz.com/photos/breezy-brentwood-traditional-kitchen-phvw-vp~2026928)

    [Traditional Kitchen[(https://www.houzz.com/photos/traditional-kitchen-ideas-phbr1-bp~t_709~s_2107) by Calabasas Interior Designers & Decorators Jill Wolff Interior Design

    This post was edited by nightowlrn on Sun, Jan 26, 14 at 11:54

  • 12 years ago
    last modified: 11 years ago

    There are a lot more potential issues with this design.

    If you are not left handed, the raised counter for stools is going to kill your right elbow. There isn't a lot of space to sit things down or use something like a mixer. The stool seating projects outwards into the hall pathway from study to master bath. Not that I think that's important by itself, but it's going to look odd and perhaps function oddly - like going people coming from sunroom to public 1/2 bath. It kinda makes the best path through the cooking area.

    I don't know if you know, but a seating overhang is recommended to be 15" counterheight stools and at least 12" for 42" counters. You've left more depth on the top, which is cool - I believe in choosing the total depth based the type of things you'd like to do there.

    But 18 feet minus 63" for outside counters and 63 inches for island depth leaves two 45" aisles - not enough room to have stools and a working counter on the porch side. Stools and a working counter need at least 60" of aisle to be comfortable - it also ensures the guests carrying stuff can easily walk by seated people.

  • 12 years ago
    last modified: 11 years ago

    Thank you. Thinking, thinking. The depth of the kitchen is 20, not 18 - If that makes a difference to the aisles concern. The raised portion near the hearth is a work in progress. We currently have something similar and people love to stand there, lean on it, and talk and eat appetizers, chips, etc.

  • 12 years ago
    last modified: 11 years ago

    Please excuse the photo background -- I am on the road for work. I have been working on the kitchen plan with more exact measurements. The north wall is a passage to a 18x6 scullery. The area below isn't fully sketched because of the size of the graph paper. To the east is a formal dining room, to the west is a hearth room with seating for 1-5.

    I know I will have a 48 inch Bluestar range and 54 inch hood. I know I will have a Kohler Stages 33 inch prep sink. I want to have a full freezer in the pantry. I want to have a kitchen area frig with a small pull out freezer, but don't know what yet. The little dots in the scullery passage are hooks to hang skillets.

    The space is probably unique, but I believe there must be a way to provide a functional kitchen and also an informal seating area.

    Thanks for your thoughts.











