Software
Houzz Logo Print
crnaskater

laundry room vs kitchen

17 years ago

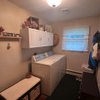
I may have to make a $ decision......update my 1952 kitchen or expand the 1/2 bath off the kitchen to a full bath and then add a combo laundry/pantry room and a screened porch. Houses in my area that have only one full bath (tiny) on 2nd floor and half bath on first floor don't sell well in comparison to 2 full baths.

I don't plan to sell but my knees are really beginning to scream with going down to the basement (esp. in cold NE) to do the laundry. I'm single, no kids, don't entertain or cook, do a lot of gardening, snowblowing, etc. and would really like a first floor full bath.

If you had to choose one or the other, what would you do?

Comments (7)

  • 17 years ago

    I'd do the new laundry room and get it out of the basement - your knees will thank you.... I bet you'll REALLY enjoy the other aspects of the change as well. You can always call your 1952 kitchen "RETRO", which sounds cooler than "old". I have a C.K.D. hubby, 34-years in the cabinet business, but I also have bad knees - so you have my sympathy ;-).

    -Grainlady

  • 17 years ago

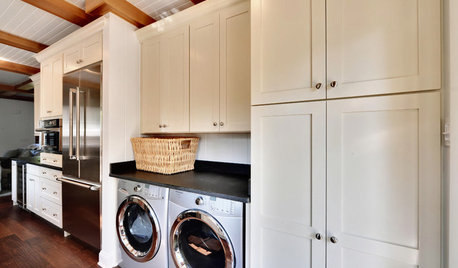
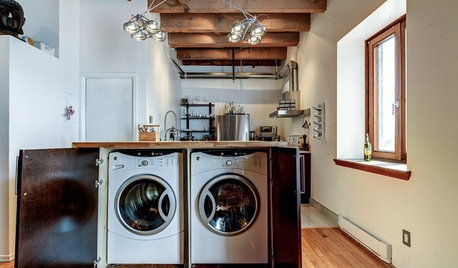
    What's your priorities? You could put the washer & dryer in the kitchen. To me, getting the machines on the first floor would be a priority. If you're not selling, then guessing what will be popular in the future and spending big bucks gambling that will still be in fashion when you sell isn't a good idea. Make the home fit you while you're living there. Sell for a few bucks less and save the money now. Is a full bath important to you? Again, I'd work on designing it so it works well for ME, not the future owners.

    What do you want different about the kitchen? If it's just to make it LOOK different, I firmly believe in form follows function but if you would really like to, for instance, add a dishwasher or something, I don't see it as a one or the other situation.

    I have a split so I have "only" a 1/2 flight of steps to contend with for laundry but I know how it is dealing with the steps.

  • 17 years ago

    Gosh this is sooooo hard!! My house is a typical small colonial with attached one car garage and half bath. So taking laundry from 2nd floor bedroom down to the basement is such a hassle and getting harder on my body, especially during winter months. I try to do it all on Sunday mornings so the dryer stays warm from load to load.

    There really is no room in my kitchen (12 x 14) with 3 walls cut up with doorways. So I was thinking of adding an addition starting from the half bath, expanding it to a full bath. Next going back into the yard would be a hall way to use as a place to put my multiple coats, boots etc. on hooks and the laundry room would be the next room after the bath. Part of the allure is open shelving to put larger kitchen cooking items (crock pot, vases, special platters, etc.) in sight as I frequently forget I even have them as they are on shelves in the basement. Fine Homebuilding had just the room I want! Then the hallway would end into a small screened porch.

    Besides the cost of the addition, I also have to consider the increase in property tax and home owner's insurance, and purchase of front loading W/D, utility sink, faucet, and shower stall set-up.

    My kitchen basically functions ok for me....except for one cramped corner. It just looks soooo old and worn, I am embarrassed for the rare visitor to even see it.

    Thanks for all your comments - I really do appreciate it! And I frequently visit this forum (and kitchen and appliances) to see what 'everyday' people are experiencing.

  • 17 years ago

    How about considering a residential elevator so that you can maintain the use and valuable basement space?

  • 17 years ago

    It is obvious that you want to do the laundry room so do that. I would. Do what you need to do to save your knees.

    a residential lift (not elevator) costs tens of thousands of dollars. We are trying to find a used one for our church and think we will be lucky to find out for only 10k, I don't think that's a good use of your $.

  • 17 years ago

    I started our remodel with the laundry, bringing it up from the basement just like you want to. It sounds to me like this will make a constant necessity function better for you, whereas the kitchen is basically working (even if needing ''refreshing''). You know, a kitchen can easily be upgraded, as long as you don't need extra space (as I did, so that was another matter entirely.) Realtors won't tell you this, but easy access to laundry facilities also sells homes. Not everyone knows how, or needs to cook; EVERYONE needs clean clothes. I appreciate my kitchen and bathroom remodel immensely; but most of all my laundry closet, which has made doing laundry a pleasure instead of a chore.

  • 17 years ago

    Kitchen and bathroom remodels and expansions both increase home value and make the house more desirable when its on the market.

    I'd follow your first instinct and move the laundry to the main level and expand your bathroom. It sounds like you will get a lot of use out of this and it will make your life easier.

    You could always brighten up the old kitchen with a coat of fresh paint, or put down some new vinyl flooring.