

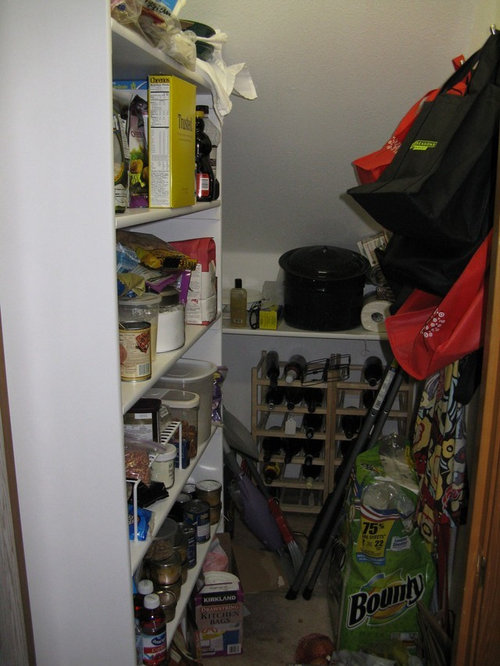
Pantry/Crawlspace access re-do
13 years ago
Sort by:Oldest
Comments (6)
Related Stories

UNIVERSAL DESIGN3 Home Features to Boost Accessibility
Universal design in these home areas is a thoughtful move even if you don't need it for yourself
Full Story
UNIVERSAL DESIGNBungalow Bathroom Gains New Accessibility
Better design and functionality make life easier for a homeowner in a wheelchair
Full Story
HOUZZ TOURSMy Houzz: Accessibility With Personality in an 1870 Home
Hand-painted murals and personal touches fill an accessible home with warmth and charm
Full Story
UNIVERSAL DESIGNKitchen of the Week: Good Looking and Accessible to All
Universal design features and sustainable products create a beautiful, user-friendly kitchen that works for a homeowner on wheels
Full Story
ORGANIZINGHouzz Call: Show Us How You're Getting Organized
If you’ve found successful ways to declutter and create order at home, we want to hear about it. Share your ideas and photos!
Full Story
MOST POPULARHow to Create an Inventory, Whether You're Naturally Organized or Not
Documenting your home items is essential, even if disaster seems unimaginable. And it may be easier than you think
Full Story
KITCHEN DESIGN10 Ways to Design a Kitchen for Aging in Place
Design choices that prevent stooping, reaching and falling help keep the space safe and accessible as you get older
Full Story
KITCHEN STORAGEMove Over, Soup Cans — the Kitchen Appliances Are Here
Design a pantry with room for mixers, coffeemakers and more, for less countertop clutter and handy access
Full Story
FURNITURE10 Ways Library Ladders Give Rooms a Lift
Yes, they're great in libraries. But library ladders also work wonders in bathrooms, pantries and many more spots around the home
Full Story
KITCHEN DESIGN11 Ways to Wake Up a Walk-in Pantry
Give everyday food storage some out-of-the-ordinary personality with charismatic color or other inspiring details
Full Story




a2gemini
julieboulangerieOriginal Author
Related Professionals
Beckley Kitchen & Bathroom Designers · Grand Forks Kitchen & Bathroom Designers · Boise Kitchen & Bathroom Designers · Spanish Fork Kitchen & Bathroom Designers · Palm Bay Kitchen Remodelers · Macon Kitchen Remodelers · Athens Kitchen Remodelers · Anderson Kitchen Remodelers · Springfield Kitchen Remodelers · Flagstaff Kitchen Remodelers · Edmonton Kitchen Remodelers · Danbury Custom Countertops · Moline Custom Countertops · Temecula Custom Countertops · Lewiston Custom Countertopsa2gemini
User
User
julieboulangerieOriginal Author