

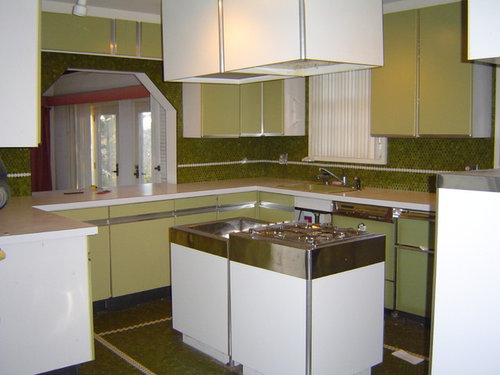
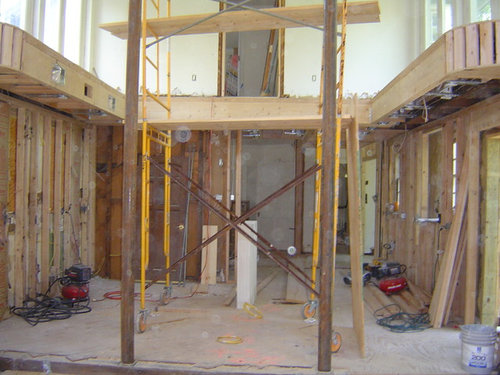
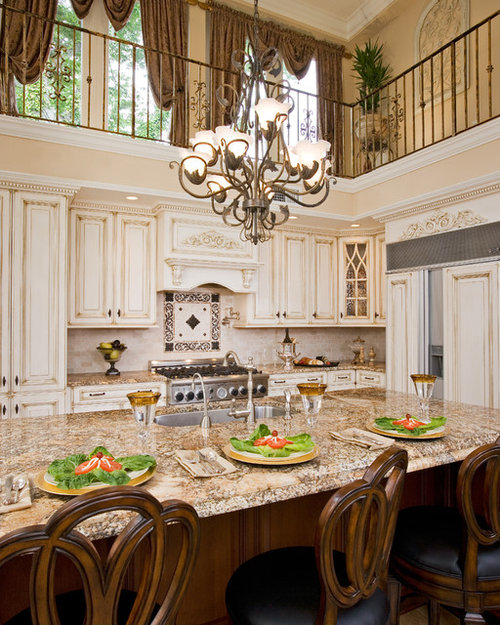
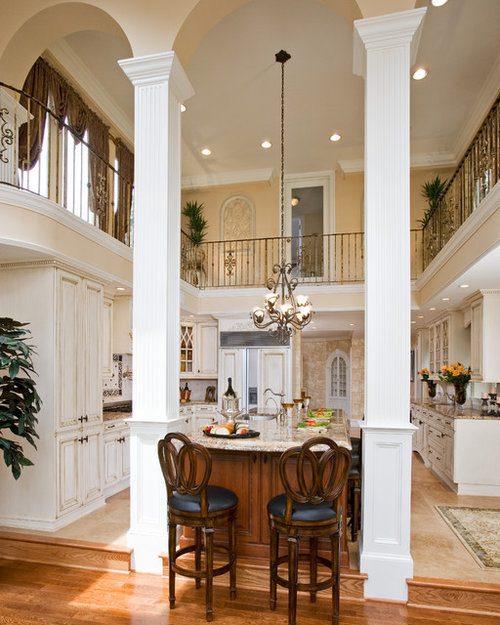
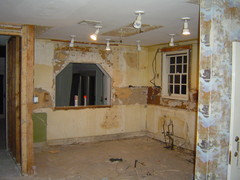
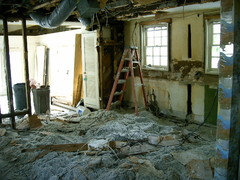
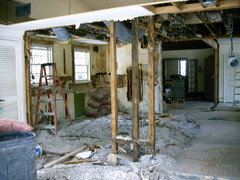
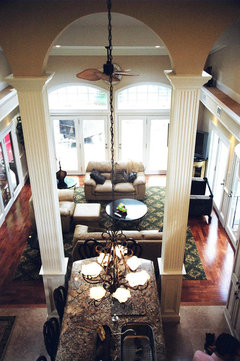
Sometimes you have to see the Before Picture!
13 years ago
Featured Answer
Sort by:Oldest
Comments (30)
 13 years ago
 13 years ago
 13 years ago
- PRO13 years ago
 13 years ago
 PRO13 years ago
- PRO13 years ago
- 13 years ago
 PRO13 years ago
 13 years ago
 13 years ago
 PRO13 years ago
 PRO13 years agolast modified: 13 years ago
 13 years ago
 PRO13 years ago
 PRO13 years ago
- PRO13 years ago
- PRO13 years ago
 13 years ago
- PRO13 years ago
- 13 years ago
 13 years ago
 PRO11 years ago
 PRO11 years ago
 PRO10 years ago
 PRO10 years agolast modified: 10 years ago
- 10 years ago
 PRO10 years ago
 PRO10 years ago

Related Stories
BEFORE AND AFTERSHouzz TV: See Recycled Walls and Cool Cassette Art in a Woodsy DIY Home
Walnut countertops join hardwood floors and pieces made from leftover framing in a bright Spanish colonial
Full Story
BEFORE AND AFTERSSee 6 Yards Transformed by Losing Their Lawns
Wondering whether a turf lawn is the best use of your outdoor space? These homeowners did, and they found creative alternatives
Full Story
KITCHEN DESIGNSee a Pretty and Practical Kitchen Nook Makeover
Dark finishes and drab walls got the switcheroo, making way for springtime-fresh colors and kid-friendly touches
Full Story
LIVING ROOMSWashed Out to Knockout — See a Smart Living Room Makeover
Soaring stonework and nifty custom storage take a spacious living room in Washington from bland to beautiful
Full Story
BEFORE AND AFTERSBefore and After: 19 Dramatic Bathroom Makeovers
See what's possible with these examples of bathroom remodels that wow
Full Story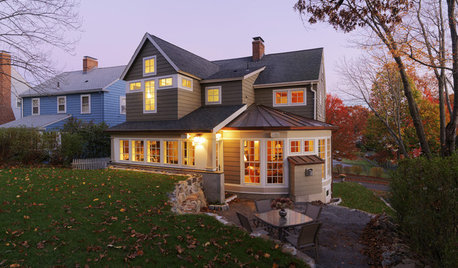
REMODELING GUIDESThe Benefits of Building Out — and What to Consider Before You Add On
See how heading out instead of up or down with your addition can save money, time and hassle
Full Story
REMODELING GUIDESMust-See Mock-ups for Your Remodel
Avoid 'oops' and 'oh, no' with real-life tryouts of any design elements in question
Full Story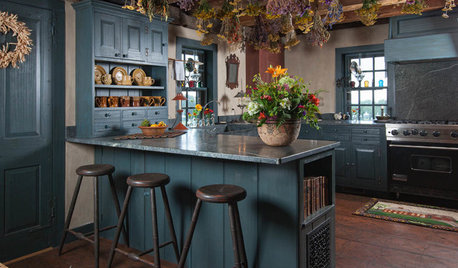
HOUZZ TV FAVORITESHouzz TV: See How Early Settlers Lived in This Restored Pilgrim House
Passionate restoration and preservation efforts give a 1665 home an honored place in the present
Full Story
DECORATING GUIDESSee How Wabi-Sabi Can Bring Harmony and Beauty to Your Home
Create your own wabi-style style with beautifully weathered, humble materials around the house
Full Story
KITCHEN DESIGNLove to Cook? We Want to See Your Kitchen
Houzz Call: Show us a photo of your great home kitchen and tell us how you’ve made it work for you
Full Story





Tim Chavez