

sink placement
18 years ago
Sort by:Oldest
Comments (3)
Related Stories

KITCHEN STORAGEPantry Placement: How to Find the Sweet Spot for Food Storage
Maybe it's a walk-in. Maybe it's cabinets flanking the fridge. We help you figure out the best kitchen pantry type and location for you
Full Story
KITCHEN DESIGNIs a Kitchen Corner Sink Right for You?
We cover all the angles of the kitchen corner, from savvy storage to traffic issues, so you can make a smart decision about your sink
Full Story
BATHROOM VANITIESShould You Have One Sink or Two in Your Primary Bathroom?
An architect discusses the pros and cons of double vs. solo sinks and offers advice for both
Full Story
KITCHEN DESIGNHow to Choose the Right Depth for Your Kitchen Sink
Avoid an achy back, a sore neck and messy countertops with a sink depth that works for you
Full Story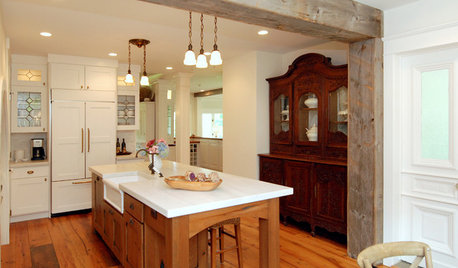
KITCHEN DESIGNKitchen Solution: The Main Sink in the Island
Putting the Sink in the Island Creates a Super-Efficient Work Area — and Keeps the Cook Centerstage
Full Story
BATHROOM DESIGNThe Right Height for Your Bathroom Sinks, Mirrors and More
Upgrading your bathroom? Here’s how to place all your main features for the most comfortable, personalized fit
Full Story
LIVING ROOMSRoom of the Day: Sink Into This Cozy Upstairs Lounge
Cushy furniture, great reading light and dashes of color make this sitting room a couple’s favorite hangout
Full Story

BATHROOM DESIGN5 Common Bathroom Design Mistakes to Avoid
Dodge blunders in toilet placement, shower type and more, and see examples of how to get your bathroom right
Full Story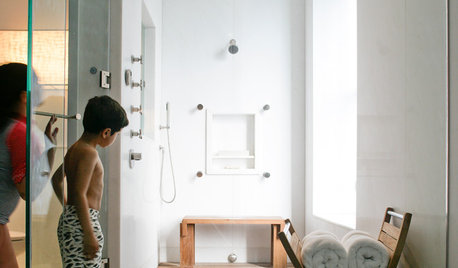
BATHROOM DESIGNHow to Place Shower Controls for Bathing Bliss
Body jets, handhelds and showerheads are only as good as their placement. Here's how to get it right
Full Story
abbycat9990
housekeeping
Related Professionals
Dalton Kitchen & Bathroom Designers · Winona Kitchen & Bathroom Designers · La Crosse Kitchen & Bathroom Designers · Sheboygan Kitchen & Bathroom Designers · Odessa Kitchen & Bathroom Designers · Athens Bathroom Remodelers · Lafayette Bathroom Remodelers · Allentown Bathroom Remodelers · Wheeling Bathroom Remodelers · Everett Bathroom Remodelers · Greenville Cabinets & Cabinetry · Waco Cabinets & Cabinetry · Middletown Cabinets & Cabinetry · Marquette Cabinets & Cabinetry · Pittsburgh Cabinets & Cabinetryworkerbee-peonies