

How to support floating shelves?
14 years ago
Sort by:Oldest
Comments (6)
Related Stories
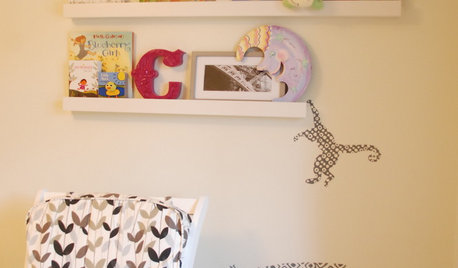
SHELVESFloating Shelves: Minimal Design, Maximum Flexibility
Spare your walls with a shelf that holds an ever-changing collection of the stuff you love
Full Story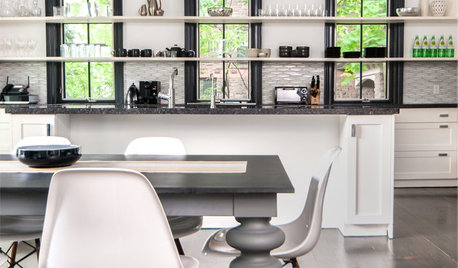
MOST POPULAR8 Beautiful Ideas for Floating Shelves
Get clean-lined storage and display on walls, over windows and in nooks using versatile floating shelving
Full Story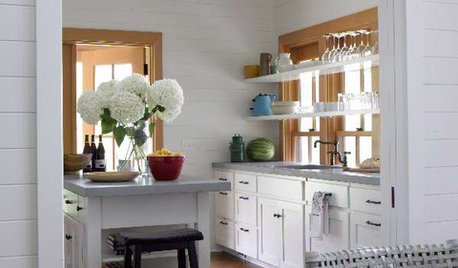
KITCHEN DESIGNIdea of the Week: Float Shelves in Front of Windows
Let in Light — and Let Guests Easily Find the Wine Glasses
Full Story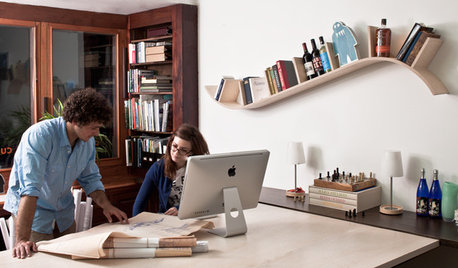
STORAGEBookcases and Floating Shelves That Break the Mold
Linear horizontal shelves have their place, but you can also get creative. Here are some ideas to spark inspiration
Full Story
BEDROOMSThe Floating Bed: Sleeping on Air
Remake your bedroom with the minimalist look of a bed that seems to float off the floor
Full Story
MODERN STYLE12 Stylish Kitchen Counters That Seem to Float in Space
Take your culinary zone to new heights with a cantilevered countertop that’s visually appealing and practical
Full Story
COLORBenjamin Moore Floats Breath of Fresh Air as Its Color of 2014
Touted as a new neutral, this baby blue can stand on its own or support bolder colors. Here's how to use it
Full Story
LIVING ROOMSRoom of the Day: Custom Storage Supports a Minimalist Living Room
Smart storage and furniture arrangement keep this space uncluttered while packing in all the function the family needs
Full Story
REMODELING GUIDESDouble Take: 'Floating' Wine Bottles Rack Up Style Points
Look closely to spy the secret of this wine rack, concocted by a clever homeowner needing a design workaround
Full Story
SMALL SPACESLift Off! Floating Features for Small Spaces
Take Furniture Off the Floor to Maximize a Home's Available Space
Full Story



kellienoelle
MrsBradOriginal Author
Related Professionals
Dothan Kitchen & Bathroom Designers · Madison Kitchen & Bathroom Designers · Memphis Kitchen & Bathroom Designers · Kankakee Kitchen & Bathroom Designers · Duluth Kitchen & Bathroom Designers · Temecula Kitchen & Bathroom Designers · Carlsbad Kitchen & Bathroom Designers · Florence Kitchen Remodelers · Topeka Kitchen Remodelers · New Braunfels Kitchen Remodelers · Binghamton Kitchen Remodelers · Potsdam Kitchen Remodelers · San Angelo Kitchen Remodelers · Cape Coral Custom Countertops · Queens Custom Countertopscat_mom
davidro1
MrsBradOriginal Author
cabinetsbyalan