

Please review my lighting plan. Thanks.
17 years ago
Comment
Related Stories

GARDENING AND LANDSCAPINGNo Fall Guys, Please: Ideas for Lighting Your Outdoor Steps
Safety and beauty go hand in hand when you light landscape stairways and steps with just the right mix
Full Story

UNIVERSAL DESIGNHow to Light a Kitchen for Older Eyes and Better Beauty
Include the right kinds of light in your kitchen's universal design plan to make it more workable and visually pleasing for all
Full Story
ARCHITECTUREThink Like an Architect: How to Pass a Design Review
Up the chances a review board will approve your design with these time-tested strategies from an architect
Full Story
PRODUCT PICKSGuest Picks: 21 Rave-Review Bookcases
Flip through this roundup of stylish shelves to find just the right book, toy and knickknack storage and display for you
Full Story
SUMMER GARDENINGHouzz Call: Please Show Us Your Summer Garden!
Share pictures of your home and yard this summer — we’d love to feature them in an upcoming story
Full Story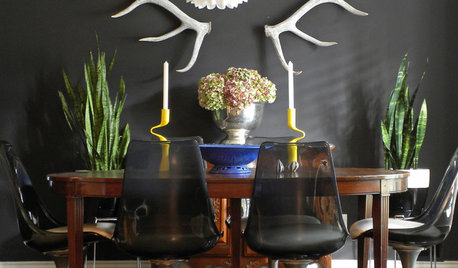
HOUSEPLANTSMother-in-Law's Tongue: Surprisingly Easy to Please
This low-maintenance, high-impact houseplant, also known as snake plant, fits in with any design
Full Story
HOME OFFICESQuiet, Please! How to Cut Noise Pollution at Home
Leaf blowers, trucks or noisy neighbors driving you berserk? These sound-reduction strategies can help you hush things up
Full Story
DECORATING GUIDESPlease Touch: Texture Makes Rooms Spring to Life
Great design stimulates all the senses, including touch. Check out these great uses of texture, then let your fingers do the walking
Full Story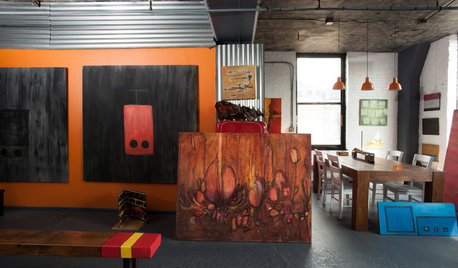
HOUZZ TOURSMy Houzz: Hold the (Freight) Elevator, Please!
Industrial style for this artist's live-work loft in Pittsburgh starts before you even walk through the door
Full Story
Related Professionals
Virginia Beach Interior Designers & Decorators · Brainerd Interior Designers & Decorators · Burlington Interior Designers & Decorators · Mesquite Interior Designers & Decorators · Idaho Falls Interior Designers & Decorators · Sarasota Furniture & Accessories · Waterloo Furniture & Accessories · North Adams Furniture & Accessories · Mankato Furniture & Accessories · New Orleans Kitchen & Bathroom Designers · Longview Kitchen & Bathroom Designers · Mankato Kitchen & Bathroom Designers · Albany Kitchen & Bathroom Designers · Kenosha Kitchen & Bathroom Designers · Cowansville Kitchen & Bathroom Designers