Software
Houzz Logo Print
onlygirlsmom

Installing Counter in Laundry

17 years ago

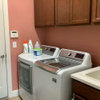
We recently swapped out of our w/d for the new Whirlpool Duet pair. I LOVE them but want to install a counter over them as things are slipping off the back and sides. I have discovered that all of the "pre-fab" counters at places like HD, Lowes are kitchen depth -25" -I need at least 28 and probably more like 30" to be ideal. We currently have the house on the market so I don't want to dump a lot of $$$ into it.

Here are my questions.

The counter would be a straight shot -from end to end -70" long. There are no cabinets. Could we get away with just having end supports or would we need a support in the middle?

Have those of you w/ counters in your laundry just gone w/ the standard 25" or have you had the counters specially made? (I was quoted $250 at HD for a custom 30" vs $45 for the pre-fab 25" counter)

Thanks for your help! I know we have the house on the market but in our real estate climate we may be here awhile :(

Comments (9)

  • 17 years ago

    I am a kitchen/bath designer when I am not furloughed from my full time airline job.

    For it to look finished you will need to go with a custom depth counter. It should not sit directly on top of your appliances. It should have 'cleats' on all walls where the countertop is attached to. I would also install a gusset between the appliances, and if you have an open ended countertop, there needs to be a gusset at each open end. I hope this helps.

    I have yet to design my laundry counter. Because I am having it fit between 2 walls, I am going to pay the money to have the counter top 'templated'. This is where they will come to my house and custom fit pieces of luan to my walls and build the countertop to fit like a glove between my walls. I know that $75.00 is a lot of money, but I want a custom fit without my husband having to trim the final countertop. I am also planning for 4" splashes on both sidewalls and along the back wall. When my husband installs it, I am going to have him put cleats on both sidewalls and backwall. I will also have him put a gusset between my appliances for center stability.

    As you can see in the pic below, my countertop will need to sit above the wall plugs and wall drain. The countertop will need to be easily (and quickly) removed, should we have an emergency with the plumbing. My counter will sit directly on top of the cleats without being nailed down. If you should have a problem with my link, just go to my website www.VintageLogCabin.blogspot.com and look halfway down the page for the next couple of days until I blog and push the pics further down.

    Here is a link that might be useful:

  • 17 years ago

    sspye-thanks for your response!

    I posted a couple of pics of our laundry configuration so you can see what I'm talking about. It sounds like our laundry rooms are similar -I too want the counter to span from wall to wall. You mentioned $75-is that the fee to have them come out and measure/install luan?

    I was thinking the counter would sit above the plumbing but below the outlets b/c the outlets are too high. I was thinking the back side of the counter would not be flush w/ the back wall so that I could get the plug cord through. Not sure if I need backsplash on all sides (I need one on the back)since it will be flush w/ the side walls.

    I like the idea of wall cleats vs the whole thing being permanently installed.

    here are the pics (pardon the mess -the laundry is attached to the bathroom which we are doing some work on)
    [IMG]http://i142.photobucket.com/albums/r109/charlatte99/DSCF9178.jpg[/IMG]
    the side of the dryer. The vent is giving a bit of an ordeal as the utility sink is in front of the dryer and the clearance is tight and the exhaust vent is a smidge too large.

    [IMG]http://i142.photobucket.com/albums/r109/charlatte99/DSCF9174.jpg[/IMG]
    [IMG]http://i142.photobucket.com/albums/r109/charlatte99/DSCF9175.jpg[/IMG]

  • 17 years ago

    sorry! let's try the pics again


  • 17 years ago

    We just finished installing a granite counter top over our LG FLs. To have it wider than a standard countertop, we bought a prefab countertop meant for an island, it was 36" wide, and we cut off the back side to made it 29" wide. We also cut off one end to go against the wall. We needed the prefab bullnose on the other end. This was much cheaper than going with a custom fabrication. The cutting was fairly easy, but you it was a heavy piece to carry and place. I love the results. No more lost socks and plenty of folding area.

    Good Luck!

  • 17 years ago

    YES! Your setup is similar to mine! The $75.00 charge is for them to come out to my house and template and I'm talking about laminate countertops, not granite like lucycakes. The price for templating is probably regional. They take pieces of luan, set them against your walls, affix them together and scribe your walls to the template. Your countertop will be a PERFECT fit. If it's not, they have to do it over. Cleats are easily made by attaching 2X4s level all the way around your walls. I would paint them the same color as your walls so that they disappear. Gussets are also easy to make. they will require toenailing a triangular piece of plywood to 2X4 for stability against the wall. I would paint these white to match your appliances.

    I'm trying to decide what color to paint my laundry room before I pick out the laminate. I'm thinking a bright oceany blue, but not sure yet. :)

    Lucycakes, I bet your laundry room is fabulous with the granite. Until I have granite in my kitchen, I won't put it into my laundry room.

  • 17 years ago

    Did someone ask about installing a countertop over a pair of Duets? I look forward to seeing your finished result. Here's ours.

  • 17 years ago

    We opted for custom. I can't give an exact cost, as it was folded in with the kitchen counter cost.


    The portion over the w/d is removable. The counter is a Wilsonart (Retro Malt) laminate. This room is still in progress, although we have painted the cabs, most of the walls and have finally settled on a backsplash color.

    Here is a link that might be useful: Retro Malt

  • 17 years ago

    wow! thanks for the pics!

    lucy-I bet your laundry is beautiful!! Great idea on finding an island remnant!

    sspye-it would be SOOO worth it for them to come out and template it b/c I have such a fear of trying to cut laminate myself (for fear of it splintering everywhere) I like the fact that yours isn't permanently attached to the wall.

    chipshot-your laundry is beautiful! How awesome to have such great natural light in your laundry! I love the subway tile!

    abby-I'll probably opt for a similar laminate color -it would match the rest of the bath better. I certainly love the option of being able to remove the counter easily.

    I haven't had a chance to call around for pricing yet -probably won't happen til next week.
    Thanks everyone for the photos and details!

  • 17 years ago

    okay, we FINALLY finished our "little" laundry room project. Unfortunately I don't have any before pics other than the ones I posted on here at the start :(
    We had never painted the walls and we've been here 10 years. The shelves were just a stained pine board and their brackets were these ancient looking brass scroll things.

    This is what we did:

    -took everything out and primed/patched/painted all the walls.
    -took the shelves down and painted them white and then opted to do wall cleats instead of shelf brackets.
    -built the counter from scratch. We decided to just stain the front trim piece on the counter b/c it was easier than trying to get that piece of laminate perfect.
    -although the counter goes to the back wall, the backsplash is actually about 3" from it -this was b/c of the cord/outlet issues.
    -we bought a new smaller utility sink -as much I loved the extra space it gave me while our old one was out -we use the utility sink a lot. The new one is much better and allows our dryer door to be fully opened easily.
    -we opted to not put the door back up to the laundry room as it was rarely shut
    -I made a new shower curtain and b/c our laundry is attached to the bathroom, found coordinating fabric to match for the laundry room (I'm still not sure about the window curtains though)
    -the cafe curtains are done on cable wire and are concealing stuff we don't use that much (extra cleaning supplies, paper towels) -I thought about putting the curtains in front of the towel/sheet shelf but seeing that is where we store the towels we use every day thought that'd be a bit of a pain.

    I am LOVING my new counter! We opted to build the counter ourselves as to have one specially made it was going to cost around $300 for the counter alone. My mom gave us the laminate for free (had a friend who didn't need it). I think the total cost for the project was about $140.
    The counter is not permanently installed but it'll be a witch to get out b/c it's very heavy.

    enjoy!