

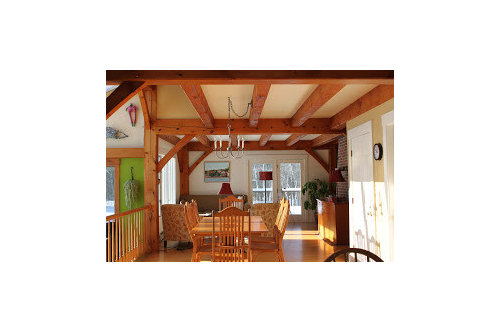
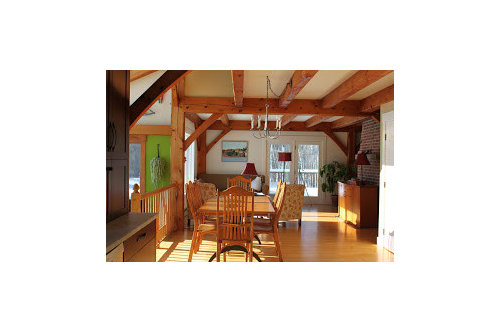
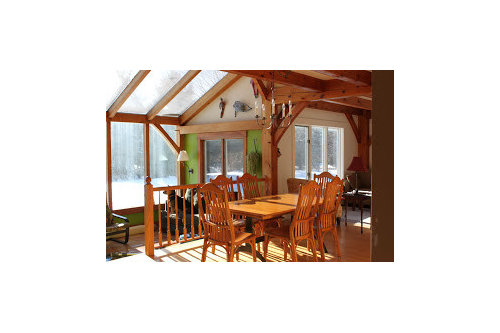
Dining Area Size and Lighting
13 years ago
Sort by:Oldest
Comments (8)

Related Stories
KITCHEN DESIGN10 Kitchen Setups for an Eating Area You’ll Love
Bring color and creativity to the table with cool chairs, statement lighting and artful touches
Full Story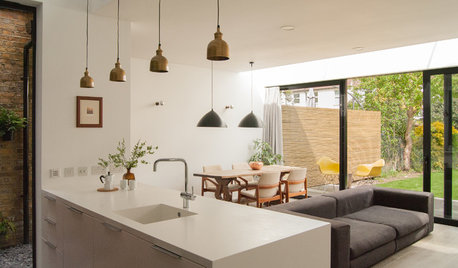
KITCHEN DESIGNLight and Bright Kitchen Addition Extends Into the Backyard
Adding a kitchen and dining area in back creates an open, peaceful living space with garden views
Full Story
LIGHTINGGuest Picks: Chandy Eye Candy
20 chandeliers to love for everywhere from the dining area to the bathroom
Full Story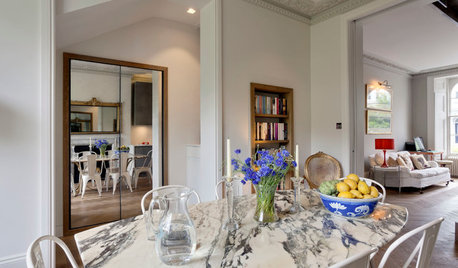
HOMES AROUND THE WORLDRoom of the Day: Elegant Open-Plan Living in London
This living-dining-kitchen area in a period apartment is light and refined, with just a dash of boho style
Full Story
DECORATING GUIDES10 Savvy Ways to Style a Small Dining Area
Bite-size dining spaces don't have to mean scrimping on comfort, eye-catching design or the ability to enertain
Full Story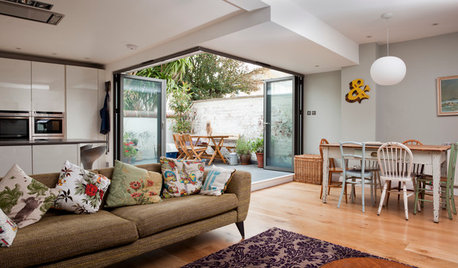
DINING ROOMSRoom of the Day: A Kitchen and Living Area Get Friendly
Clever reconfiguring and new bifold doors to the terrace turn a once-cramped room into a bright, modern living space
Full Story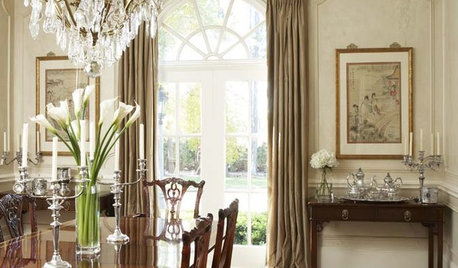
DINING ROOMSAlluring Lighting for a Traditional Dining Room
Show dishes in their best light and set a beautiful mood with classically elegant chandeliers, sconces and pin lights
Full Story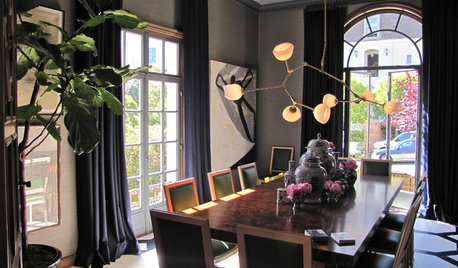
HOUZZ TOURSSan Francisco Decorator Showcase 2011: Living Areas
The City's Top Designers Share Ideas for Living Room, Dining Room and Kitchen
Full Story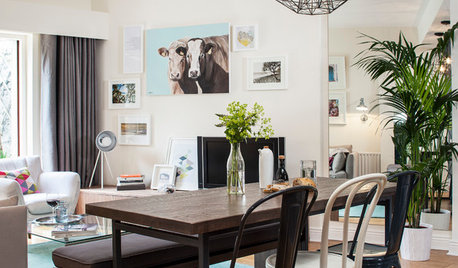
LIVING ROOMSRoom of the Day: Dividing a Living Area to Conquer a Space Challenge
A new layout and scaled-down furnishings fill the ground floor of a compact Dublin house with light and personality
Full Story
BASEMENTSRoom of the Day: Family Digs In for a Chic New Kitchen and Dining Area
When a homeowner needs to free up kitchen space for her home bakery business, the only way to go is down
Full Story



palimpsest
sas95
Related Professionals
Houma Interior Designers & Decorators · Frisco Interior Designers & Decorators · San Marcos Interior Designers & Decorators · Green Bay Interior Designers & Decorators · Santa Fe Interior Designers & Decorators · Bloomington Kitchen & Bathroom Designers · Pittsburg Kitchen & Bathroom Designers · Somerset Kitchen & Bathroom Designers · Detroit Kitchen & Bathroom Designers · Liberal Kitchen & Bathroom Designers · Butte Kitchen & Bathroom Designers · Riverton Kitchen & Bathroom Designers · Fairbanks Kitchen & Bathroom Designers · Greenfield Furniture & Accessories · North Adams Furniture & AccessorieslocaleaterOriginal Author
palimpsest
sas95
localeaterOriginal Author
sas95
localeaterOriginal Author