Software
Houzz Logo Print
kellienoelle

Layout second guessing in the final hour, advice?

14 years ago
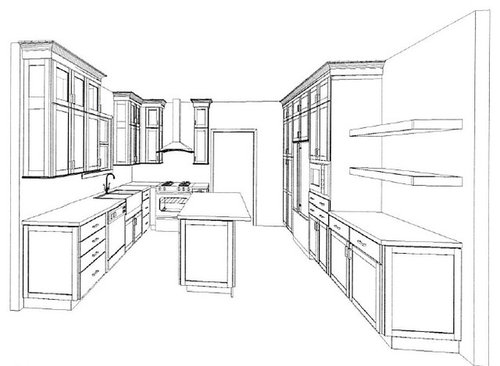
I was all prepared to order my cabinets tomorrow, and I don't know if that reality is causing a panic attack, but a comment made in another thread is making me take a second look. Somebody asked bee - do she need uppers on her stove wall, so now I wonder - do I need uppers on my stove wall? Maybe I should go without and get a bigger hood (right now limited to 30"), the cabinets are stacked to the 9 foot ceilings, so maybe the existing ones are too skinny and awkward anyway, maybe I would prefer a couple of nice low shelves on which to put my oils and vinegars, maybe a cookbook or two. So, a pic is worth a thousand words. Here it is....am I losing my mind or am I on to something? Oh, and the cabinets will be a darkly stained cherry if that makes a difference.

Comments (33)

  • 14 years ago

    I'm hesitant to voice my opinion. I'm quite the newbie as far as this forum goes BUT... if you think you have enough upper cabinet space (and it would be enough for me but each of us has different requirements), I think it would be better if you had a wider vent/hood and a couple of small horizontal floating shelves on each side of the stove - This months special Kitchen and Bath FineHomeBuilding issue shows what I'm talking about and exactly what you mentioned, i.e. for vinegars, oils, often used spices. The FineHomeBuilding article particularly mentions the small shelves as being from Ikea - maybe they were these - (doesn't have to be expensive - 2 on each side - one above the other) - http://www.ikea.com/us/en/catalog/products/00177715/

    Here is a link that might be useful: Ikea small floating stainless shelf

  • 14 years ago

    It looks like you have sufficient storage, I think you're on to something. I'd go without. I might not even do shelves, consider just having the hood. Now is the time to second guess!

  • 14 years ago

    I had relatively the same layout... but I did a much shallower wall pantry and a wider island...

  • 14 years ago

    Shoot guys, I will have enough storage that all of Gardeneweb is welcome to store their rarely used items in my new kitchen.

    The more I look at the drawings the more I like it. I guess I will have to figure out how to approach this with the husband. On my side is the fact that it will save money, but I know he will say "and why are you just now bringing this up???" My kitchen designer may not be happy either since she was all prepared to close the sale.

  • 14 years ago

    If you run cabinets all the way along the window wall and put open shelves flanking the hood, will you be able to open the door on the last cabinet without hitting the shelves? But I agree that those cabinets are pretty skinny and tall, and the hood, plus, hopefully, whatever shelves you can fit on that end will be nicer.

  • 14 years ago

    I'd nix the cabinets by the hood and not do shelves. I think the hood would look best standing alone on that wall.

  • 14 years ago

    I would nix the cabinets by the hood. I think I expressed that opinion a few weeks ago and I stand by it. I don't think it would be WRONG to do them, but I think it would be a cleaner look without them. Last minute swap outs saved me from bad decisions. So glad I second guessed myself before ordering.

  • 14 years ago

    Another vote for eliminating the cabs on either side of the hood. There was a thread recently with a hood that was tragic... Much too small for the scale of the room. Just wanted to mention that -- take a good look at the size of the hood.

    Good luck!!

  • 14 years ago

    I talked to the husband and he immediately took to the idea. I think that we are both on board! And if we do that, then the two upper cabinets on the sink wall will be the same size, so we'll get that all important symmetry. My only concern is that I will have trouble reaching into the cabinet on the corner as it will be so deep, but of course I can just keep non-essentials in there. If I was going to do shelves, I would place them pretty low, but I think that I will skip them at first. Good point about opening the doors, it is those small functionality problems that you don't think of when you have an 11PM epiphany.

  • 14 years ago

    Yeah, I like the idea too of losing the cabinets on the sides of the hood. Just think ahead about your backsplash. I know that this has caused other GW'ers issues when they had an odd area to have to do a bs in.

    Where will you keep your spices? That skinny cab on the right seems like a good spot (even though that is a culinary no-no, but it hasn't stopped me all these years).

    I know, I just gave you two different opinions, are you surprised? My head is about to explode over in my own kitchen design decision world. And also, someone asked if I needed those cabinets, my wall is over 15' wide. Without them it's going to look a bit naked. I don't want windows there--the view is of the neighbor's house. And I'm sure I'll end up with nosey neighbors if I did that!

    Good luck!

    bee

  • 14 years ago

    I have already been thinking/stressing about the backsplash in that space and scouring houzz for similar layouts with no luck. The cabinets provide a natural break for the backsplash to stop and without them....will it just be "floating" out there. Will that look funny? There is that passthrough there, but I think that would be an odd stopping point. Hmmmm....

    We got a pull out spice rack to the right of the stove on the lowers (another skinny cabinet), so I don't think that there is anything critical that won't have a home if I ditch the uppers on that wall. Now if only the backsplash were so easy to think about.

  • 14 years ago

    We put two sets of relatively narrow cabs on each side of our range. Narrow cabs are not much of a blessing. Yours are narrower. Lots of space in back to lose things and not much room for rummaging around.

    Also, heavy items in cabs adjacent to ranges fall unexpectedly onto the ranges and can chip things. If you don't need the space, your room will be more gracious without the cabs.

    And consider a wide niche for the oils, salt, etc. The horizontal line will expand that short wall.

  • 14 years ago

    I am scouring houzz at the moment as well. will keep my eye open for you.

  • 14 years ago

    Not exactly the same issues, but a lot of these concerns overlap with ones I had during layout planning. Here is a thread where a lot of smart GWers chimed in on my decision about uppers on range wall. I hope it helps a smidge.

    Here is a link that might be useful: Lose the uppers?

  • 14 years ago

    I too would lose the cabinets and enlarge the hood.
    As for the shelves, I wouldn't install them at first but instead I might try doing what "Breezygirl" did with the cabinet end run in her beautiful kitchen.
    I hope she doesn't mind, Here's a shot.


    As you can see she installed integrated shelves where the cabinet dead ends into the corner.
    This would give you the shelving you want, open up the space on the range wall and with the shelves being further from the range, they'll be easier to keep clean.

  • 14 years ago

    Ohhh, I really love the look of those shelves. I had considered that for a brief minute and even checked to see if I would be able to reach them in the corner like that (I can the bottom two so perfect for cookbooks). I nixed it for the idea of symmetry on either side of the sink, but with that visual that may be enough to make up my mind. Plus functionally I know that if I did cabinets everything would end up shoved in the back so I couldn't reach it anyway.

    So one problem solved, but still have the backsplash issue. I am trying to search houzz in between having to do actual work but no luck yet. I have seen some people do a solid sheet of tempered glass. Maybe that would look OK? Of course it is pretty big so I have no idea of cost. Here is an example from mindstorm's kitchen

  • 14 years ago

    Have you thought of shifting the door over to the right to gain more room by the range? That would be a relatively inexpensive solution to cramming the range in the corner and the resultant issue with the upper cabinets.

  • 14 years ago

    I agree the backsplash will be a challenge.
    You may want to wait until everything else is finished before making that decision.
    The backsplash is typically the last thing to be installed anyway.
    I know several people who waited, some as long as 2 years, before making their backsplash decision.
    They haven't regretted it.

  • 14 years ago

    I had looked into that but couldn't convince my husband that it was worth the money to gain about 8 inches of counterspace. Considering I had to work to convince him on the cabinets to the ceilings, this was a "pick my battles" type of decision. I think that the cost was a couple thousand bucks, and our budget is limited.

  • 14 years ago

    I am with everyone else that it is a good decision to remove the cabinets on the range wall. I know the backsplash is a problem so I took a minute to really quickly run through the finished kitchen slideshow. Maybe the following (in numerical/alphabetical order) can help?

    12/AmySRQ, 153/elizpiz, 157/english8, 366/morton5, 371/mrblandings, 537/triscuit, 574/youngdeb

    Certainly not a lot of examples, but hopefully enough so that you know it isn't a reason to not take those cabs down.

    Good luck!

    Here is a link that might be useful: finished kitchen slideshow

  • 14 years ago

    A couple of thousand bucks???? Um, you can DIY it for less than $200. Even if it's load bearing, it's a simple matter. It's just a 36" doorway at the most. Just a bit of drywall ripped, header recreated, and new drywall and old trim installed. The drywall work would take the longest, but timewise, it's a half a days work. Or less. $600 is what I'd guess it might cost in a medium labor market. Here, $400 would be about right.

    Whoever gave you the quote of a couple of thousand dollars either didn't want the job or is price gouging you on everything that they quoted you. It would really be worth your time to revisit that potential. 8" doesn't sound like a lot, but in your layout, it's the difference between crammed in a corner and not.

  • 14 years ago

    I would do something like this, on a smaller scale and have the backsplash come up to the bottom of the hood, on both sides. It might look kind of cool, to have the backsplash at the same level, on the other side of the doorway.
    {{!gwi}}From Kitchen plans

  • 14 years ago

    If you want to cut them, it will look good. For my taste, it'd look better without them.

  • 14 years ago

    Holly, the couple thousand was just a figure a guy we were working with initially tossed out. I think that in addition to the cost of the work of moving the door itself, he was also factoring in the additional cabinets and countertops, the floor refinishing (as it is now, we aren't planning on touching the floors), etc. And he was probably gouging us, we ditched him as soon as we realized that fact.

    Regardless, I don't think I am going to be able to get my husband's buy in at this point since he didn't like the idea from the get go and it has been discussed and dismissed already (darn husbands). And we can't DIY together unless we want to factor a divorce into the cost of the remodel. 10 years of marriage has taught us at least that!

    Laveder - is that stainless? I like the look of that, plus the little shelves to put stuff on.

  • 14 years ago

    Buuuutt - If you are deleting upper cabinets then you could maybe, use those savings to move the doorway and get slightly longer counter and enlarge the lower cabinet. You might wind up being even cost-wise but have a much nicer looking and more efficiently layed out stove wall.

  • 14 years ago

    I love the idea of getting rid of the side cabs. I would do a 36" hood in that case.

    Here is an idea for the backsplash. Of course, it's a different layout, but the idea of the tile is what I hope to convey. You could run tile all under the wall cabs, then expand up to the ceiling behind the hood along the whole wall.

    [contemporary kitchen design[(https://www.houzz.com/photos/contemporary-kitchen-ideas-phbr1-bp~t_709~s_2103) by san francisco interior designer Home Systems , Wendi Zampino

  • 14 years ago

    My husband will NOT consider touching up the floor, which would need to be done if we moved the door. This is simply a non-negotiable item for him. He doesn't want a patch that doesn't match, he doesn't want to refinish. So that ship has sailed folks, I tried, not going to happen. He is the most easy going guy in the world so when he digs his heels in about one thing, I try to listen. I am also humoring his request for a french door stove to fit his frozen pizzas. Those are about the only two things that he has asked for while the rest of the kitchen has pretty much been mine.

    And I am not anticipating saving much from losing the uppers. If I have learned anything it will probably end up costing more. Bigger hood = more money, more area for a backsplash = more money, having to fill in a space to the far right with a cabinet = more money.

  • 14 years ago

    Here is a pic I found that reminds me of your layout. You may be able to get a better idea of what it would look like with the skinny cabinet next to your stove.

    {{!gwi}}

  • 14 years ago

    Thanks for the pics, I really like the way that that full wall backsplash looks with that hood. Only difference is that it has walls on both sides so I would be challenged how to break it on the right side.

    And that pic with the skinny cab reinforces more to ditch them. It doesn't look bad, but I like the look posted above it more. I called the KD earlier and am on my way to see the changes and hopefully place an order!

  • 14 years ago

    Kellienoelle- It looks like stainless steel to me and I like the little shelves, too. Are you using stainless steel, for your other appliances (I thought you were, when I posted this) and what about the open shelves, on the back wall? Wood, stainless steel, something else?

    As for the backsplash, I would find something that works with your cherry and stainless steel...and just run the backsplash the same height...all the way around the room. Maybe up to the bottom of the first open shelf, up to the vent/hood, even on the other side of the doorway...maybe something like this?

    Basic white tile, with a design focal point...but all white above? {{!gwi}}From Kitchen plans

    Or you could do something a little shinier and more contemporary...I really like this one. {{!gwi}}From Kitchen plans

    Or you could go more rustic... {{!gwi}}From Kitchen plans

    That's about all I have on file. Does it give you any ideas? :)

  • 14 years ago

    Kellie, if you like those open shelves like Breezy has in her kitchen and you want to keep symmetry on that sink wall, maybe you could put those same open shelves on the left end of the cabinet run.

  • 14 years ago

    We opted not to use any upper cabinets, and really like the openness.

  • 14 years ago

    I would ditch those skinny cabinets. Both the range wall and the adjacent wall will look better without them IMHO.

    You might consider putting a recessed niche between the range and hood. It would give you a place to stash the items you were thinking about putting on small shelves, but without shelves that might stick out in the way. I have seen niches done in a variety of sizes and styles from very traditional with arched tops to quite contemporary.

    [traditional kitchen design[(https://www.houzz.com/photos/traditional-kitchen-ideas-phbr1-bp~t_709~s_2107) by seattle architect Bosworth Hoedemaker