Software
Houzz Logo Print
purrparlor

Initial small kitchen layout - your comments requested.

14 years ago
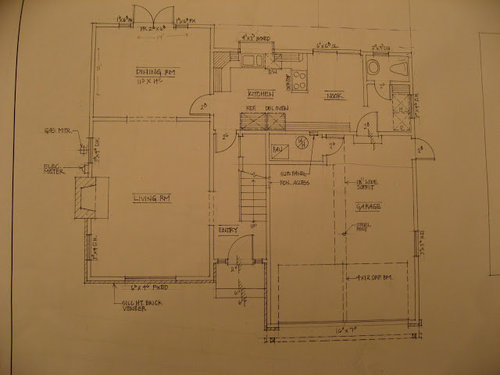
DH and I are in the process of buying a small house built in 1949. We're downsizing and want to turn this into a house we can live in for the next 20 years or so. The house needs a lot of work and is pretty much a blank slate. It's currently 2 bedrooms and 1.5 baths.

We've had a couple of initial meetings with our architect and have come up with a rough plan for adding an office on the ground floor, expanding the master bedroom on the 2nd floor above the office, and bumping out the kitchen to add a bit more space there.

Here's our mission statement:

Create a warm, bright, contemporary living space with a cohesive (architectural/interior) design throughout.

Bring the outside in.

Visually connected spaces - be able to see along the diagonals

"Contemporary cottage"

Something unexpected / surprising

Add architectural interest

And here are some thoughts for the kitchen, based on having renovated our previous house and lots of gardenweb reading:


- wall of windows with no uppers

- induction stove

- double oven

- frameless cabinets

- place for DH to perch while DW is cooking and for DW to perch while DH is cleaning up

- cleanup zone out of the way of the cooking zone so cooking/dishes can be done at same time

warm, calm, happy

cozy, light and bright

subtle tone-on-tone, wood/walnut

modern/contemporary

sleekly simple, no elaborate details

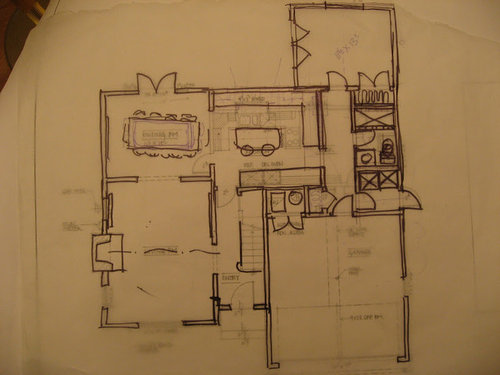
The first pic is the current layout of the house. The kitchen will get another 3 feet along the length of it when it gets bumped out to be even with the dining room.

From OldMVHouse

The next picture is the overall renovation plan for the first floor. The office is the 11x13 room in back, and we steal some room from the garage to create a laundry room on the right and coat closet on the left. The door to the furnace & water heater area gets moved from the side to facing the front of the garage. The dining room stays the same, but the wall to the kitchen is opened up. We also get a shower in the powder room, and the office gets a closet so it can be a bedroom in the future if we need one downstairs.

From OldMVHouse

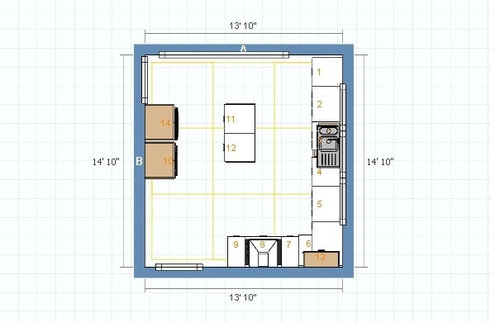
This is the layout of the kitchen using Ikea's kitchen planner. I think the walls are just a bit long, should be more like 13x14.

From OldMVHouse

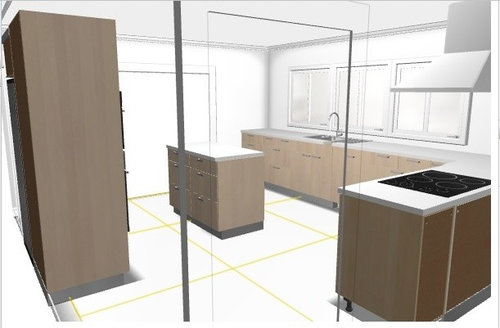
And this is looking into the kitchen from the door/hallway to the garage.

The island is smaller than it needs to be and I couldn't figure out how to make the countertop overhang. I'm also thinking there could be a tall pantry cabinet on the left wall where the fridge and ovens go.

What I'm struggling with:

- where to put the microwave

- where to put the recycling bins (paper and cans/bottles)

- should I put uppers on both sides of the hood (there's one there now to the left of the hood)?

- will seating at the island feel like it's always in the path of traffic?

All thoughts & comments appreciated.

Comments (31)

  • 14 years ago
    last modified: 11 years ago

    how much space on either side of the hood for cabinets?

    how much space between outer side of planned island counter top and the ref and ovens?

  • 14 years ago
    last modified: 11 years ago

    The wall with the stove is 8' total, so if the stove/hood is 36", then I'd have 2 to 2.5 feet for cabinets on each side. I was thinking of having the left wall cabinet come to the counter to provide storage for small appliances like my blender and stand mixer.

    If the island is 3' from front to back, then I'd have 2' of space between that and the cabinets behind. Not a lot, is it? I was wondering if I could steal some more space from the garage and set that run of cabinets & appliances back a little more.

    Here is a link that might be useful: Additional pictures of current house

  • 14 years ago
    last modified: 11 years ago

    The counter between sink and range is going to be a primary prep space, island or no. A cabinet to the counter will block that right in the middle.

    A 2' aisle is a no go.

  • 14 years ago
    last modified: 11 years ago

    I don't know where else to put the small appliances - maybe in a lower cabinet across the doorway from the stove, next to the fridge/oven?

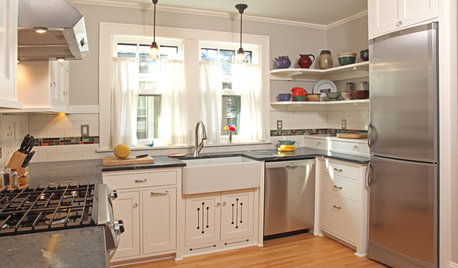
    Here's one of my inspiration pictures (Ikea cabinets with custom walnut doors from semihandmade.com):

  • 14 years ago
    last modified: 11 years ago

    Reduce the size of the window and maybe make it a larger central window with two smaller ones flanking it. That will allow the fridge to move to the left side of the sink. What that will do is allow you to actually have an island. Right now, you don't have room for it.

    If your room is 156" wide, then you start with subtracting the 25" deep cabinets on the sink run, then subtract out two 42" aisles. That leaves you with 47" worth of space that you can use for cabinetry for the island and not have any cabinets against the far wall. Or, you can have a 24" island with no seating and 24" of cabinetry against the wall and decrease your aisles down due to the overhang. The other option would be a 36" island with 12" of pantry cabinets against the wall, but that will be really tight for traffic flow behind the seated folks.

    Either way, if you keep the fridge on that back wall, you can't really have an island as fridges stick out 30" or more and that impacts your traffic patterns badly.

  • 14 years ago
    last modified: 11 years ago

    You've got 5 choices to get seating into that space.

    1.Move the fridge to the back wall (or side wall) as Holly suggested.

    2. Create a peninsula with seating on the dining room side and eliminate the island entirely.

    3. Use a 24" island with rounded off overhanging ends to get seating at both ends. It won't be that cozy with the seats so far apart, but it does give you two stools.

    4. Use a 24" round bistro table in the center with bar height seating and no usable prep space.

    5. Do a much deeper bumpout than you have planned. That actually will not cost that much as you'll already have budgeted for all of the expensive stuff like the foundation, plumbing and electrical and HVAC changes, the new siding meshing in to the old, and the new roof. The only thing that changes for the budget is a bit more lumber and drywall and a bit more volume for the new HVAC to deal with, and that will be pretty cheap compared to the first few feet that you'd be dealing with. Say 130K instead of 122K.

  • 14 years ago
    last modified: 11 years ago

    I'll play with the layout and try the fridge on the sink wall next to the dining room. A peninsula might work as well. I'm afraid a 24" island will look very skimpy in the room.

    We can possibly gain 6" by recessing the fridge in the garage wall - my architect will check this out.

    We can't bump out any further as we're already at the max square footage that the city will allow. The lot is very small and there's a limit to how much square footage we can add, which is why the little studio in the back yard will have to go as it counts in the total. We've also got side setback issues that my architect just discovered and so he's going to have to rework the office space.

    Thanks for all of your thoughts.

  • 14 years ago
    last modified: 11 years ago

    Well, there's always #6 on the list: move. If this house just isn't big enough for how you want it to live, that's probably your cheapest choice. Renovations are about twice as expensive as new construction, and you can buy comparable existing home for about 80% of new construction costs. $104 per square foot rather than $260 is a lot more palatable!

  • 14 years ago
    last modified: 11 years ago

    Well GreenDesigns, we haven't even closed escrow yet and now you're saying we should move somewhere else? Too funny!

    We bought the house for its location. We'll find a way to make it work for us. Our architect says he's got a creative way to deal with the setback. Next meeting is in a few days so we'll see what he has to say.

    Thanks for all your comments & thoughts.

  • 14 years ago
    last modified: 11 years ago

    Here's the fridge moved to the sink side and the oven moved down a bit. Could work - what do you think?

    From the dining room.

    Floorplan.

  • 14 years ago
    last modified: 11 years ago

    do you want to keep the dining room? a lot of smaller places forgo the formal dining to have an eat-in kitchen. also, do you need a 2-car garage? a lot of places where i live make do with a one-car and carport in order to have more square footage of living space. if you can eliminate that small hall going from garage to office, and change how the bathroom entrance goes, you can enlarge your kitchen space quite a bit and have a long wall there for cabinets, etc..

  • 14 years ago
    last modified: 11 years ago

    The fridge can't go be at that end of the sink run because we want the view from the front door down the hall to the kitchen to be of the back yard, not a big fridge. Back to the drawing board!

    michoumonster we do want to keep the dining room as we often have friends over, groups of 6-12 people, and like to have a separate room for dinners. It won't be too formal when it's open to the kitchen, but I'd rather not have one long room. Turning part of the garage into living space...I really don't see how that would work.

    As far as the small hall goes, that was DH's request as he wanted separation from the office and the kitchen. He works from home so the office is an important room for him.

    I'm fine with a small kitchen, I just want it to be as efficient as possible.

  • 14 years ago
    last modified: 11 years ago

    Annkathryn, it's looking very nice, but moving the fridge didn't solve the walk-through and island seating issues because the storage on the garage wall is still deep. I'd suggest moving the ovens (or recessing them into the garage a bit--is it behind that wall?) and creating shallower storage instead of the full-depth cabinets.

    If possible, it would be VERY worthwhile to move the door to the garage so you could run storage all the way to that corner. You guys also then wouldn't be zigging out of the way of the cabinets, and it would contribute to that trim, "together" look.

    BTW, when I was using the Ikea planner some while ago now, in order to show a wall of shallow storage with a recessed refrigerator, I drew the room another foot wider than it was, keeping doorways where they actually were. This way, the fronts of the storage units and fridge were in their actual locations. For the island I used shallow wall cabinets backed to full-depth, which came very close to the actual size of my island with overhang. Do you know the shift or control + something trick for "sticking" a cabinet in place when it doesn't want to stay there? If not, the Ikeafans people do.

  • 14 years ago
    last modified: 11 years ago

    hi annkathryn, i've seen a lot of ppl in my neighborhood do a one-car garage, then the other half of the garage, they put in a window or french door and turn it into another entrance to the house or often an office or studio. if done well, you never know it used to be a garage. i could try to take a pic of one if you like.

  • 14 years ago
    last modified: 11 years ago

    I think I agree with this house not being big enough for what you want it to be, especially if there are restrictions on expansion that you were not aware of at the time you made the offer. Can you use that fact to back out of the deal and find something larger?

    If not, then what about combining the DR with office space. Use one of those fold up office armoires so everything can be tucked away when you have guests, but your husband can use the DR table to really spread out stuff if he needs to.

    But, even if you manage that for an office space, you will need to shift to a range, not a cooktop and wall ovens, and you will need to get all 24" deep cabinets off of that wall if you really want to have room for seating and people to go to the powder room at the same time. You could place the fridge at the end of the run where you show the range, and move the range to the back wall and reduce the windows a bit so that you have room for a hood and backsplash. That would give you enough room for an island with seating and traffic past it. Or do the peninsula with seating between the kitchen and DR with the sink located there and the range located on the long wall flanked by two windows and the fridge on other short leg again.

  • 14 years ago
    last modified: 11 years ago

    rosie - you're right about the garage wall, and I'm going to see if we can steal a full 2 feet from the garage. What's behind the kitchen in the garage is a small room with the furnace and the hot water heater. Both are at the end of their lives, and we'll probably get a tankless water heater so it will be moved outside anyway. We're already stealing part of the empty space by the door from the garage to the house to make a coat closet (the house doesn't have one). Maybe we can reconfigure that a bit to have a straight wall of recessed cabinets as you suggested. I'm not sure what we can do with the space under the stairs, if anything.

    Thanks also for the tips on the Ikea software. I'm not finding it very user-friendly. I haven't wandered over to ikeafans yet as the site navigation is so painful.

    michou - thanks for the garage thoughts. I talked to DH about using half the garage for living space and he wasn't inclined to do that. I've seen some beautifully-done garage conversions and agree that they're possible, but I think we're going to need the storage space and want to garage one of our cars.

    live_wire_oak there's no backing out without losing our deposit as we've removed all contingencies at this point. This town is mainly 1500 square foot homes on 6000 square foot lots. Houses rarely come on the market, and when they do there are bidding wars. We wrote up contracts on 3 other houses before we "won" this one. We won't find the perfect house, but that's ok with us as we feel we can make a small house work. We did miscalculate on the total square footage that we could add - we're limited to an additional 450 square feet of living area, where we thought we'd be able to add 650 square feet. The setback issue is on the 2nd floor addition, which needs to be stepped in from the property line more than the first floor. So the master can't be built directly over the office; it will have to go over the kitchen instead. That may be good news for the office as we can go a little farther back in the yard if there's no 2nd floor on top of it.

    We had initially talked about turning the current dining room into the office, and making the additional room in back be a dining room. I'll give this some more thought. DH needs a dedicated office - he spends 90% of his working days there and it's the most important room for him as we plan this addition. I work from home part of the time as well so there needs to be space for 2 desks.

    I can compromise by shifting to a range rather than a double oven. I'll play with your other suggestions in the Ikea software.

    In the meantime, here's another plan with recessed cabinets on the garage wall. Here's the math:

    Steal 1' from the garage so that the room is 14' (168") in depth.
    26" deep cabinets on the sink run
    two 36" aisles
    36" island
    30" fridge and wall cabinets
    ___
    Total = 164"

    Too tight?

    That little wall by the door is the other side of the planned coat closet, that rosie suggested changing.

    This looks like a similar layout - is there an advantage in having the wall to the right of the stove?


    {{gwi:1643169}}

    Another example of recessing oven & fridge into the wall.

    [

    [(https://www.houzz.com/photos/needham-kitchen-traditional-kitchen-boston-phvw-vp~109770)

    [traditional kitchen design[(https://www.houzz.com/photos/traditional-kitchen-ideas-phbr1-bp~t_709~s_2107) by boston kitchen and bath Venegas and Company

  • 14 years ago
    last modified: 11 years ago

    You can have a 36" aisle if the seats are up againt a wall with no traffic. It will be tight with people scooting by to the further seats. But, to have seating and an actual walkway, you need at least 54" between the edge of the island and the nearest obstacle. Plus, the fridge there is the most often accessed appliance in any kitchen and you would essentially be permanently blocking good access to it. (It also turns the island into a barrier between the sink and stove triangle.) You would have to steal at least 3' from the garage to fully recess all of the cabinets on that wall and keep the fridge on the wall where you have it.

    I'm beginning to think the peninsula is your best solution. And I do like the idea of putting the range on the outside wall flanked by two windows with the sink on the peninsula and the fridge on the back wall. That would be a very pretty focal point as a view from the hallway. That would also let you do a whole wall of 12" deep pantry cabinets on the garage wall without losing any garage space and fiddling with what is surely a load bearing wall.

  • 14 years ago
    last modified: 11 years ago

  • 14 years ago
    last modified: 11 years ago

    GD addressed two things that appeal to me in kitchen design, First, the range flanked by two windows...love that look. Second and more functionally speaking... the 12ft narrow depth cabs that take up one wall. Small appliaces go in there, you can even have outlets, pullouts to lay something down. As far as where things are place on the U, looks good to me but you'd have to go through how you work and what would work for you.

  • 14 years ago
    last modified: 11 years ago

    thanks GreenDesigns for taking the time to redraw the layout, and remodelfla for your comments. I'm going to put it into the Ikea software so I can see how it looks in 3D. Meanwhile here's the current garage wall which already has a 12" cabinet on part of it.

  • 14 years ago
    last modified: 11 years ago

    I agree that having the view from the center hall cruise right on out a sunny window would be very nice. That's a designer's trick for making the space ahead very inviting to people and also for making the entire structure feel larger and more inviting. Lines of sight ending in windows versus those dead-ending in shadowed wall, even if nicely decorated (as opposed to, say, upper cabinets over a toaster or something).

    A 36" aisle (with stools possibly sticking out) is far from optimal, but strictly speaking would allow you to have company at the island and people could get by. In homes without an extravagance of space, having to wait while someone gets milk out of the fridge is a dysfunction only for those who consider it one. Every single inch you could add to that would be extremely valuable, though. If you could come up with another 6", say, it'd be a totally different ball game.

    That 54" guideline, though, goes unnecessarily far in the other direction for more houses than otherwise. Compact family homes frequently just don't have that kind of space available where needed, yet people often live happily with less, either choosing that as a set of tradeoffs in a remodel, or frequently just clueless that their home is so dysfunctional. :)

    Case in point, I'm assuming people have been able to navigate your narrow central hall for some decades now even if it's really far from optimal for its function. Noting the important lack of stool legs, overhanging derrieres, etc., to deal with there, of course.

    Another case in point, I chose 50" (the last 3" each considered very carefully) for the outside of our island and could do fine with significantly less IF it were a situation like yours (peripheral traffic path, not part of an important view across the main living areas). We took those last inches from my sitting room because it was part of the long traffic/view corridor running the length of our house.

    If you were to go ahead with an island and stools, though, would you actually have even 36" to start with after meticulous measurement? That figure, after all, has to take into account crooked walls, overhangs, and protruding handles. The narrower the way, the more important it would be for stools to tuck very tidily under the overhang, but the narrower the stools, the less stable. Not impossible, but again, every extra inch. I have 35" between inside island and stove, BTW, which works great (34" wouldn't do because we needed to be able to get by the open oven door). I'd think this would definitely call for mocking up with boxes, stools, and derrieres.

    BTW, regarding searching on ikeafans, their engine stinks. BUT, if you do a search and find a thread that almost relates somehow to what you're looking for, open it and look at the bottom--you'll find suggestions there for threads related to that one. Almost always, after following this path a time or two you'll find a thread on the list at the bottom that actually addresses your subject. Open THAT one, and at the bottom of it will be a list of suggestions for others like it. Eureka! You're off and running. There really is tons of good information there.

  • 14 years ago
    last modified: 11 years ago

    I just revisited celineike's gorgeous kitchen and made a note of her dimensions. She has the seating on the end of the island, which makes a difference as well.

    Apparently we have a small kitchen,lol... didn't think so til i got here either, it's 13'x12'
    Island now measures 38"x 84"
    walkways are 38" on sink side; 42" on oven side; and 36" on fridge side... all plenty wide, i was worried about pushing these measurements.

    rosie you make great points - thanks! I passed them along to DH.

    I tested out the 54" walkway in my current kitchen. I have a 37" peninsula so I measured out 54" from that to see how it felt. It did feel ample, and I can imagine if it was smaller I'd feel a little cramped if there were people sitting at the island and I was trying to get by to the fridge or oven.

    I'm remembering my architect mentioning having to do something in the corner between the kitchen and dining room to hold up the 2nd floor addition. I'm not sure whether we can put a peninsula there after all. I'll talk to him about it. And I'll ask if that garage wall is load bearing.

    Back to the math:

    Steal 1' from the garage so that the room is 14' (168") in depth. Assume walls aren't wonky.

    26" deep cabinets on the sink run
    36" aisle between sink and island
    30" island
    46" aisle between island and garage wall
    30" fridge and wall cabinets
    ___
    Total = 168"

    Here is a link that might be useful: White Zen kitchen

  • 14 years ago
    last modified: 11 years ago

    It's been a busy week but I finally had time to do a 3D rendering of GreenDesign's layout. I'm not crazy about the sink placement as it doesn't seem to be a very welcoming place to pull a stool up to. On the other hand, the window wall with the stove seems fine. What do you think?

  • 14 years ago
    last modified: 11 years ago

    I do like the wall of storage and the refrigerator location. I think you have room for a small island (36" long x 36") with the peninsula layout, and you could put a small prep sink on it for good separation between cleanup and prep. If the prep sink were the only cabinet on the island, and you had stools that would tuck under, there's your seating for 2 on one end and the main aisle in the kitchen right there. Yes, it will be tight to pass by, but not undoable. And I think it's a sacrifice you're probably willing to make to get those seats there.

  • 14 years ago
    last modified: 11 years ago

    Personally, I prefer the kitchens you posted, with the fridge/oven on the back (garage) wall...and the island. You show a pretty big dining table in your plan and a peninsula and stools are going to take up a lot of space. The island will give you better flow...and honestly, I'd miss the upper cabinet storage by the cooktop. Windows on each side look pretty, but I'd rather have the storage.

    Can you take out the office closet, move the bathroom up and the laundry up (towards the office) and put the furnace, behind the laundry room, accessed from the garage? Worse case scenario, lose the shower. I don't think this would be a good 'forever' home, with the bedrooms upstairs, but if YOU plan to ever have the bedroom downstairs, you'll need a bigger bath and closet, IMHO.

    The other option...rework the garage and take the back half for mudroom, laundry, closet, furnace, etc. and put a bigger bath and closet in the office/bedroom. Use the front part of the garage for storage or another bedroom/office/craft space. If you don't have to park in the garage (covenant type rules) I'd rather have the living space. Just another idea :)

  • 14 years ago
    last modified: 11 years ago

    I've given this a lot of thought and I just can't warm up to idea of the sink on the peninsula and losing space with a counter overhang in what's already a small dining room. I much prefer the sink on the outside wall.

    We need to keep the office closet and the shower because this is our "aging in place" house, and at some point we might need a downstairs bedroom.

    This morning our architect and his assistant crawled under the house to take the structural measurements and see what would be possible. There's a city requirement that the garage must be at least 9'x20' which has complicated things a bit because our original plan was eating into the 20' length. The stairs are a limiting factor as well.

    The new plan is this: steal up to 18 inches from the current furnace/water heater area to allow for cabinets to be recessed, and steal even more from the garage to have space for the fridge. With fridge/cabinets set into the back wall, that gives us 12 feet to work with for the rest of the room. The math so far is:

    26" sink/window cabinets
    36" aisle
    36" island
    46" aisle
    ---
    12'

    The bad news is that there's no room for a double oven, so I've switched the cooktop to a range. The furnace gets moved to the spot just to the left of the door from the hall to the kitchen. We'll have a smaller furnace there because we're going to heat the upstairs from a 2nd furnace in the attic.

    The plans:

    The first tall cabinet unit will have to be shallower on top because it's limited by the stairs. The windows can't be centered on the back wall because the new office will come 3 feet into the end of the kitchen. I put in a few more uppers. The island will just be 2 cabinets with a 12" overhang, but I drew it as 4 to get the dimensions right. Maybe I can add another 12" set of drawers on the stove end.

    Comments welcome!

  • 14 years ago
    last modified: 11 years ago

    I'd say you're cruising ahead.

    That's practically the kitchen I designed for myself, including an inset into adjacent space, so of course I like it. Only the stove and sink are switched. It works very well, and I have tons of work space, including at holiday time. I really like the straight shot your fridge has across. Ours overlaps our island by about a foot. Just fine, but this is better. With the stove on the end of the room, too, there's plenty of room for the depth of a range, which is nice. We needed to go with a cooktop to save inches for fitting everything in on the narrow room dimension, which is very similar to what yours now is.

    Just confirming, the 46" aisle is between island and storage wall, right? Note that you won't be able to get stools with a stable footprint totally put away under a 12" overhang. You might shop stools if you haven't already and contemplate stealing another inch or two from somewhere if you have to.

    I notice your DRM doorway on the diagram has gotten very wide and the long U has been stopping short. If there weren't some reason to keep it that way, I'd probably want to keep at least a little wing wall there and run the counter right up to it. That'd also keep the view fairly clean and uncluttered from the dining side since it'd block the end of the counter and whatever was on it. It would sacrifice a degree of openness and visual flow, though, if that's what you're going for.

    Strictly speaking, putting a tall pantry pull-out in that corner could free up space on the pantry wall for ovens. It'd make the sink area feel more confined from that side, though.

  • 14 years ago
    last modified: 11 years ago

    I like this much better. Have you thought about one big window (maybe 75% of the size of your two windows) and centered over the sink? That would give you more space for upper cabinets...and maybe have a few with glass fronts? That's nice because it lets you have display and bounces the light around. If you don't want to show off what's in the cabinets, maybe have seeded glass?

  • 14 years ago
    last modified: 11 years ago

    rosie your comments have been very helpful, thanks. I like the fridge placement as well - just a few steps from the stove. This was my architect's suggestion, and in fact is really the only place for the fridge as the stairs are right behind the 2 pantry cabinets. The stairs are the reason why I can't have a double oven there. The cabinets will have to be hacked in such a way as to be deeper on the bottom than on the top, because above 4 feet or so I can only have 12 inches from front to back. I know this can be done with custom cabinets but I'm going to try to figure out if it's doable with Ikea first.

    Yes, the 46-inch aisle was between the island and the storage wall. Good point about the stools - I don't have any yet.

    I didn't place the dining room opening very carefully on the drawing so that's why it looks sort of odd. I agree about running the counter to the wall. A pantry in that corner is a good idea as well, I'll give that some thought. Below is a view from the front door to the current kitchen. A pantry would be directly in that line of sight.

    lavender lass we're just starting to think about windows. I think we're going to have to replace every window in the house, so it's a bit overwhelming. My initial vision for the kitchen was to have a wall of windows with no uppers on the window wall at all, but I'm thinking my need for upper storage is going to outweigh that initial vision. So your idea of one big window is worth considering.

    I'd also like to have a ledge extend outside to the back yard from the kitchen window so food & supplies can be passed out to the grill master (DH).


  • 14 years ago
    last modified: 11 years ago

    The pantry in the corner between the kitchen and the dining room looks a bit heavy, although I like the idea in general.

  • 14 years ago
    last modified: 11 years ago

    Coming back to update with the final layout.

    It's been helpful to read various threads over the past few months as I've incorporated lots of ideas for the appliances/lights/counters in my plan. For example, there was a thread about Bosch dishwashers a while ago that noted that they were narrower than the standard 24" which was useful for planning purposes.

    I'm still lusting over Fusion quartzite although I might go with a subtle Calacatta Oro instead for the island. Perimeter counters will be Caesarstone Blizzard. I'd like a walnut counter under the microwave next to the fridge since that's the likely sandwhich-making spot for my boys.

    The fridge wall cabinets are not to scale. The lower cabinets on the fridge wall will be 18", and the fridge will be recessed 6" into the back wall.

    Cabinets will be Ikea with custom walnut doors on the sink/stove wall, and Ikea Abstrakt high gloss white by the fridge. The island will be 2 custom Sherr's cabinets in walnut.