

15 years ago
last modified: 14 years ago
How can I update my dated kitchen?
We bought a Mid-century modern house with a St. Charles Kitchen that the previous owner put in in the 70's, it cost over $30k, over 30 years ago. It's still a good kitchen, but it looks very dated. I am going to replace the countertop, backsplash and floor, and hope that that will update the kitchen enough so that I can keep the cabinets (and save $) Any ideas on how to improve the 70's wood veneer without replacing the cabinets?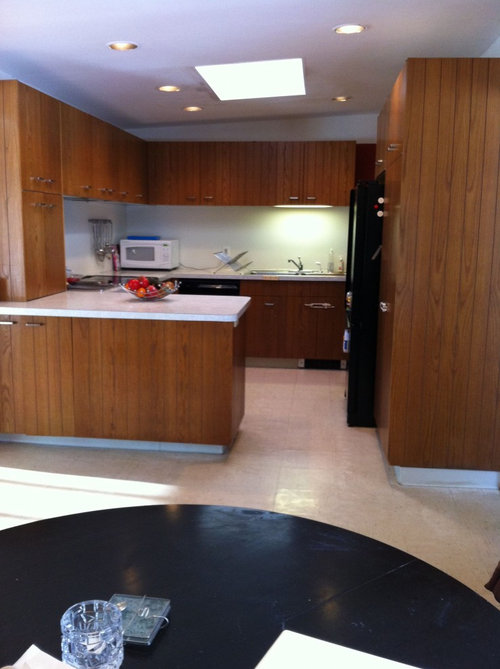
We bought a Mid-century modern house with a St. Charles Kitchen that the previous owner put in in the 70's, it cost over $30k, over 30 years ago. It's still a good kitchen, but it looks very dated. I am going to replace the countertop, backsplash and floor, and hope that that will update the kitchen enough so that I can keep the cabinets (and save $) Any ideas on how to improve the 70's wood veneer without replacing the cabinets?
Featured Answer
Sort by:Oldest
Comments (60)
 15 years agoIf you are not replacing the cabinet faces - hopefully they are not too nicked in that case - you could make this space much more modern with a black/grey tile floor, black/grey countertop and a funky backsplash. The key here will be how much light does this room get? it takes a lot of light to make the black drama work well for a kitchen.
Alternatively you could try the opposite - white - the key here will be how much funkiness you can get in your backsplash.
If you go with a black/grey backsplash - paint your toe kicks a similar color - it will pick those cabinets right up off your floor. 15 years agoFirst, I don't think the color of the cabinets is the problem. Although I might be tempted to see if a little hydrogen peroxide or even bleach would lighten the wood at all. (ask a real woodworker first, then test on an inconspicuous area!)
The problem with this kitchen is the prevalence of boring flat white on the ceiling, floor, countertop toekick and backsplash. Where is the splash of color? Take the three cabs over the stove and microwave, and add backlit glass fronts in a thick green tinted glass. Then a (close but not exact) green glass countertop on the peninsula that glows from within. And a green glass mosaic backsplash. New pendant over the peninsula. Some focal point artwork behind the sink that picks up the cab color.Related Professionals
Topeka Interior Designers & Decorators · Killeen Interior Designers & Decorators · Danville Interior Designers & Decorators · Dubuque Interior Designers & Decorators · Moline Interior Designers & Decorators · Winona Interior Designers & Decorators · Edison Interior Designers & Decorators · Toledo Architects & Building Designers · Lubbock Architects & Building Designers · Wenatchee Architects & Building Designers · Victoria Architects & Building Designers · Meridian Kitchen & Bathroom Designers · Beaumont Kitchen & Bathroom Designers · Spring Kitchen & Bathroom Designers · Longview Kitchen & Bathroom DesignersTerri E
Original Author15 years agoHi all, thanks for the great ideas! Just a note, the color of the cabinets is a lot more yellow than it looks in the photo, the photo makes them look better than they do in reality.
And i am talking to a designer, but i love hearing the reactions and ideas here too! Thanks! 15 years agoOh, well then I really would maybe think about re-staining the cabinets, get them stripped and done a darker finish (if they are a good quality wood to put that money into)
 15 years agoI think stainless appliances would look great and a counter depth fridge is a good Idea. The cabinets are fine, leave them alone. Add glass tile back splash and carry it up to the upper cabinets. It would look nice to add the glass tiles above the cabinets as well so it looks like the cabinets are floating on top of a glass wall. New counter tops and your done!
- 15 years agoI agree re: leave the cabinets, update backsplash and floor. Two other things I think would have big impact are: new lighting - replace ceiling fixture and put some interesting pendants (maybe colour?) over the peninsula; the other impact item oils be an interesting high arc faucet. Also consider building a shelf/cabinet for the microwave. Is there a spot on the fridge wall that might work? Otherwise you could try next to the stove/cooktop and create some symmetry with the cabinets at the end of the peninsula. When you replace the countertop you could also create an overhang for stools on this side of the peninsula if it works with traffic flow/space. Looks like a great kitchen that will be awesome with a bit tweaking.
 15 years agoHi - I, like many others, love the wood :)
I suggest, with the above bench cupboards, some - or all of them, considering having them altered so that they have a glass insert - this would reflect light, give a feeling of depth, entice one into the cupboard, provide the facelift you are looking for whilst keeping the essence of the original, and tie in with glass splashback concept. Best wishes.- PRO15 years agoI am on the same page as ysdesignblog and tfreach. Snap it up with the backsplash and sleek counter and don't touch those cabinets!!! They are so wonderful- if you really hate the yellow tone perhaps you could get a refinisher to come in and drag a pickling stain over them- but I fear this would be costly if done correctly. Your idea of a counter depth fridge was one that came to mind as soon as I saw your photo and I think would be wonderful. Change the toe kick to a stained wood one that matches as close as possible the cabinet stain or use the same tile as the floor - this is a small detail that makes a huge difference. Can the microwave go into the tall cabinet in the left foreground of the pic? Otherwise I would hang it from the bottom of the cabinets.
 15 years agoThe cabinets are beautiful... though we can't see the finish close-up. if they need a light refinishing, do that, but for goodness sakes don't paint or reface them :)
You need to update the lighting badly.I think that will make a huge difference. Undercab lights, and new central light fixture. Is there any way to bring natural light in? Can you punch a new window in the backsplash area anywhere? Skyight?
Other than that, choose a gorgeous counter (I would be tempted by Calacatta marble) and backsplash, counter-depth fridge. What about the flooring? What is it, is it staying?- 15 years agoI agree with most of the suggestions, especially leave the cabinets! They are a great base for the rest of the kitchen. What it mainly needs is color. Can't really see it too well, but it looks like the overhead lighting needs an upgrade too. I'm looking to redo our kitchen light, and there are lots of wonderful choices that aren't very expensive. Maybe coordinate with the undercabinet lighting. Good luck, I'd kill to have your kitchen!
 PRO15 years agoSince the redesign of kitchens is 80% of my design business. I may have some ideas to help you. I must say I do not agree with"leave the cabinets alone". Your cabinets have a date stamped to them, mainly the color. That honey color has not been in style for years. Personally, I would paint them a color that adds a hint of modern, perhaps gray. Pairing the freshly painted cabinets with a glass backsplash and stainless appliances. I would keep the counter light to make the room feel as big as possible. I also notice some functional problems with the current condition. First, please tell me there is some sort of fan over your cooktop or at least in the cooktop. Second, change the light over the sink to Xenon (crisp white light as opposed to flourescents green cast) and continue the undercabinet lighting all around. Third, your microwave needs a home. It would be worth checking with a carpenter to see if he could repurpose one of your lower cabinets to house the microwave and get it off the counter. Hope that helps and good luck. I am sure you will find you don't have to spend alot to update this room.
 PRO15 years agoThose wall cabinets mounted are way too high to access much. 18" between the counter and the bottom of the wall cabinets would be better, except maybe over the sink. You could move them down, or just add a 12" deep matching shelf all along the bottom. Since you are replacing the counters, my choice would be to move the sink to the peninsula so you won't feel too closed off. A good carpenter could then build drawers into your old sink base. Also, if you could have him (her?) build you a small wall cabinet 27"w x 12" h x 12" deep, you could put in a ge small spacemaker microwave to get that old white one off the counter. It would fit nicely to the right of the counter wall cabinet. That and the aforementioned light rail and light rail molding will totally update your whole kitchen.
 15 years agoReplace cabinets doors and add updated handles. And stick with your other plans.
Terri E
Original Author15 years agoThanks tarascottjohnson, you got what my issue really is, the colorof the cabinets is dated, honey colored. Plus the wood is very old and dried out looking. I'm really sorry that the photo doesn't show this very well. The hardware and usability are there though, so that's why i don't want to go the replacement route. plus it's more eco friendly to refurbish instead of replace!
I'll look into the xenon lights, interesting idea (the flourescents do go around all the upper cabinets already) and placing the microwave somewhere else in on the list too.- PRO15 years agoGlad to help! Good luck with this venture.....Xenon can be found at Lowes or Home Depot.
- 15 years agoMaybe it is because I grew up in a home with cabinets just like that, but my opinion would be to change them. Is there any way you would consider painting the cabinet structure itself and just replacing some of the doors with glass?
Also, if you are replacing the counter-top anyway, I would have the side facing the room jut out (if feasible with enough walking room left) to add an overhang for a couple of barstools to fit. The extra few square feet of material would really not be expensive if you are already replacing.
A very inexpensive fix to warm it up would be to put a line of miniature lights on the tops of the cabinets (hidden). I did this and it really warmed up the kitchen with gentle light.
I would like to see a pretty color-paint (less expensive) or pretty tile etc to fill in that area above the sink and countertop. It seems pretty "large" so you may even be able to get away with a shelf or two. Throw in some colorful rugs, get some plain matching dishes/mugs to see through the glass cabinet fronts and it will be a fairly inexpensive update. - 15 years agoI have a 70s kitchen and instead of a total remodel I worked with it and used paint and new hardware and some other details to add charm. here is a link to my kitchen. I see you have a flourescent light box, I love what we did to ours.
http://goodlifeofdesign.blogspot.com/2010/03/how-many-looks-can-kitchen-have.html  PRO15 years agoI would re-stain the cabinets; however, if you decide to paint, I would seriously consider having them sprayed in a high-gloss paint. Updating the lighting would help. Is that a fluorescent fixture in the center or a skylight? It's hard to tell. Possibly add a modern "Sputnik" style chandelier in the center or something with color? Add uplighting on the tops of the cabs. Also, someone else mentioned the height of the upper cabs - it looks like you might have enough room to add a row of cabs. underneath. How about a row of lift door cabinets to add possible color and additional storage: an example from Ikea (you could also use a st. steel frame door with a glass insert) http://www.ikea.com/us/en/catalog/products/S59870370 If a full cabinet height (12") won't leave you enough clearance (18"), as someone else mentioned, just add a continuous shelf. Add a glass linear mosaic backsplash (possibly installed on the vertical, to match lines in cabinets) to add some sparkle, reflected light and color. Also, do you have enough room in front of the peninsula to add an extended countertop for stools? Build your MW in, if only on a shelf and do invest in the counter-depth ref. Is that vinyl cove molding on the kick space of the cabs? It makes the cabs. look like they are floating. Replace this with a dark (stained or painted wood) toe kick to ground your cabinets. You've got a lot to work with here - just add the finishing touches and you will have a fantastic kitchen!
 PRO15 years agoYour cabinets are great. A black richlite countertop would tie in with the black appliances (if you can replace fridge with counter-depth, that would be great). Under cabinet lighting to highlight a new backsplash of small mosaics or brushed stainless, and when you do the new floor (perhaps a slate?) have it wrap up and become the toe-kick too. This will give a more cohesive look. I would suggest talking with a wood refinisher for suggestions on preserving the cabinets - perhaps an oil finish, wax, etc.
Terri E
Original Author15 years agoHi vivienne, i like the high gloss paint idea. The center thing is a skylight. The cabs are high because there 'were' shelves under them originally, but i removed them because it felt cluttery. I tend towards the minimalist. I love the ikea cabs you linked to, it's the sort of thing i would do if replacing cabs.
There isn't room for stools because of traffic flow, but there's a table, which you can sort of see in front, aso seating is ok.
A lot of people have mentioned color, there is a color element on the side you can't see, a brick red, which i want to replace. I'm thinking the color will come in the backsplash and countertops.
Interesting comments of the toe kicks. No one has mentioned floor ideas? Right now it's a vinyl tile, old built up wax, no hardwood underneath.- 15 years agoI actually thought that the cabinets were updated! If anything, you could change the look by giving them a light sanding and then staining them a bit darker if you wanted. Not too dark though unless that is the look you want. Finish them with some satin poly and your good to go.
- PRO15 years agoHi Tedmonston: As far as the floors go, what is the flooring in the rest of the house, or at least the adjacent rooms? I think that a rectangular porcelain tile, run the long way from the camera to the sink, would echo the routing in the cabinets. I would run this in a running bond pattern (i.e. offset). Off hand, without knowing your other finishes/color schemes, I would say a medium gray would be nice, and would tie in a new st.st. counter depth ref. finish. I think anything darker would be too dark in the windowless kitchen proper. A gray tile could then tie into your countertop and backsplash colors, although I would definitely add color in accessories, or random backsplash tile color, etc. A recycled glass countertop (looks kind of like a terrazo) could be fantastic. Take a look at Caesarstone, too. Personally, that is where I would put the money: into the counters and backsplash rather than painting the cabinets (I would try to resuscitate the wood in the most economical way). I think this kitchen can end up being what others are spending tens of thousands to get!
- 15 years agoWe have just finished our second mid-century re-model. Having lived through this type of kitchen re-model twice there are only two things that work. The high gloss spray applied paint (white) or stain dark (walnut). Otherwise, your cabs will not look good. You need more lighting. Under the counter and on the top of the cabinets to shine on ceiling. The kitchen needs different lighting. It's probably a good idea to get a dimmer on the ceiling lights. I agree with one of the writers to put a chair high counter at the end of the counter. You don't have to go in a t-shape you can add and lower at the direction the counter is going. Definitely sink that fridge and change to stainless. Once we did glass backsplash tile with marble (stains) and this time we did cesarstone on the countertop and backsplash (18" up) in the color: bright white (it's a new color). We painted the walls tangerine. We added to one of the cabinets a middle area and use that as a pantry. You need to change the molding below the cabinets to match the cabinets. A wood floor would warm up the kitchen. Don't forget you can always add glass to your cabinet doors. This really opens up a small area and looks very Mid C.
 PRO15 years agopaint the cabinets - paint the cabinets - paint the cabinets! :0) I did a blog on this you might like. http://interior-design-portland.com/painting-kitchen-cabinets-white-or-a-color/
 PRO15 years agoPerhaps a compromise between painting and staining could work. Consider painting the bottom cabinets high gloss white, and re-staining the uppers a deep walnut. Look at Boffi's Kitchenology. They have a newer series with a darker warmer wood upper cabinets used with bright white lower cabinets. But definitely use a good professional. Look at their previous work in person, and make sure there is a good warranty on their work.
Definitely use white counter tops + backsplash. If you decide to go with stainless steel, consider the details in where you put the joint lines, and how that junction is dealt with.
Continuous even lighting above and below the upper cabinets.
Appliances need to be upgraded to stainless steel, with a counter depth refrigerator, and get a microwave hood for above the stove at the least.
You have a higher than usual backsplash so you could add a shelf on one wall to integrate the microwave into instead. A floating white or wood shelf would work. But mount the microwave to the bottom of the upper cabinet so that it is not putting weight on the shelf.
The ceiling needs to be cleaned up. Perhaps just keep the row in front of the refrigerator (but add a few). Change the fixtures to smaller square trims - white or stainless (see Kreon for a high end look, but there are many vendors selling them for significantly less).
Can you extend the skylight or add to it to make it more of a feature than an afterthought.
The floor should flow throughout your house. So it should be whatever you decide on for the entire house. But if you do decide to redo the floors, terrazzo would look great. (or check to see if they are below the linoleum already.
Use a white or brushed aluminum toe kick. PRO15 years agoI would restain cabinets-lighter shade--take out the orange/gold color. (If you paint they will look less contemporary they'll look like white slates). Add a sleek shelf to add additional storage under those high cabinets. Add new backspash and counters--ceasarstone with sleek glass backsplash (add color here). Replace refrig w/ a counter depth stainless steel model. Also get a new microwave that serves as a fan over cooktop. Replace baseboards they look rubber in photo--if they are wood paint darker color. Lastly-lighting--pendants over bar and lighting underneath cabinets--take out the large overhead light and replace with cans. If money is no object--change floors to hardwood --make sure tone is right for cabinets.... Good luck and have fun w/ it.
 15 years agoyou can use a product called pollyshades--it comes in stain colors and also black it could be interesting to do your lower cabinets in the black and refresh the upper cabinets with a new stain or take the black and aply it to the cabinets and wipe of quickly and lightly--also i would lower the cabinets and add small cabinets on top of them they are just too high and make the cabinets look small and out of place. I just used the black on my cabinets and then destressed them they turned out really good like the ones you buy that way--definately change the floor and counter top--also again their is a product called giani--it is for painting counter tops and it looks just like granite look up their website --it is great and cheap but doesn't look it.
- 15 years agoDO NOT CHANGE A THING!!!!! The units are in fashion again. I would give my big toes for this kitchen. Maybe you have more traditional tastes, which is why you don't like it, but I think you should go more funky and modern in the rest of your home to match the kitchen. Its beautiful.
- 15 years agoPs. I agree about the backsplash and under unit lighting! A coloured glass, or stainless steel backsplash would look amazing.
- PRO15 years agoYay for rt01268 you are right these cabinets are very up to this minute again. The larger backsplash and all. Don't change too much. This is what mid century is all about and Charles cabinets as you mentioned was such a premier cabinet company!!! Check out Dwell and see all the mod kitchens there- btwy- yours is way more elegant( especially with some small changes) than any you see there. And those people would kill for such fashion forward bones to build on.
- 15 years agoI realize this may sound blasphemous, but you should consider painting the cabinets. If they are in good shape, some paint---in semi- or high-gloss---will make a huge difference. We did this in our last home, and replaced only the counters, flooring and backspash (oh, and the appliances!), and it looked like a brand new kitchen. Much lighter and brighter, and up-to-date, but yet in keeping with the style of the rest of the house.
Good luck! - 15 years agoIf it was my kitchen, the first thing I would do is to remove the cabinet between the peninsula and the upper cabinet. I might be tempted to remove the upper above it as well. It seems like that would open up the room a bit.
- 15 years agoI like fondue's idea above. Removing that one cabinet would do wonders to open up the space. You have so many other cabinets, you probably wouldn't miss this one.
- 15 years agoI think you go in steps.. Replace the door handles and the counters and maybe add paint or a backsplash to the walls (and artwork????) Then if you think it still needs jazzing up what about replacing some of the doors with glass?
If that doesn't do it then hire a company to come in and refinish for you.  PRO15 years agoIf you just want to tweak the color of the cabinets, consider a gel stain. It can go over the existing stain (if the finish is in decent shape) and can be tinted to tone down the yellow without the need for stripping the wood.
However, I don't have a problem with honey color. It is very 50s-60s, so it's appropriate to the era of your home. I recommend painting cabinets often in my work, but absolutely would not in this instance. It would be a technical nightmare with that slatted wood.
Tfreach was spot on with his/her advice. I'd keep the counters light and sleek. If you don't put any color on the backsplash, consider putting it on the walls. With so little wall space, you could afford a fun turquoise or lime or coral paint.
And absolutely, get rid of the recessed fluorescent box light. Those things should be illegal. Get some halogen spots, and put some of them on a dimmer.- 15 years agoYour cabinets look an awful lot like some of the current Ralph Lauren pics so I would leave them. It would be neat to do chalkboard paint on your backsplash and new flooring. You could have fun with your countertop, a color or metal would be nice. Good luck!
 15 years agoFinally, fondue got to something that will make a BIG difference. Here are my recs: 1) Remove the middle cabinet sitting on the penisula (not the top one though, in my opinion) 2) Pick a color scheme that you like - if you're modern, consider gray/smokey blue/charcoal/white - and stainless steel appliances. 3) Go with a lightish gray stain or even watered down paint (see Young House Love blog for example of painting stained wood gray - they did it to their beams). 4) Go for either a dark, sleek countertop and light stone floor, or the reverse. 5) Smokey blue glass tiles (with some of all the other colors thrown in for variety, but make sure it plays blue) or whatever accent color you love (apple green would also work, or orangey red, or warm tuscan yellow). 6) Hide the microwave (perhaps in the tall cabinet next to the fridge ... where are the ovens?) 7) Change the toe kick to match the cabinets (easy to do, will make a HUGE difference) 8) Of course update your lighting - hire a professional for that design. 9) Yes, counter depth fridge - stainless. 10) ENJOY!
- 15 years agoPaint the cabinets to harmonise with whatever you choose for your new counter tops and definitely change all the handles and door-pulls to something really modern. Get the best quality you can afford, they can make or break your new kitchen design.
- 15 years agoDont' touch the cabinets - They're beautiful as they are.
Install Corian Countertops and a Heath Ceramic Tile backsplash and enjoy your vintage kitchen
http://www.heathceramics.com/go/heath/tile/ Terri E
Original Author15 years agoHere's a final photo. I decided to spend the money to put two inside windows, one to the hall and one between the kitchen and living room, to open up the space. In one of the openings I installed a planter within the wall for herbs, and growlights under the cabinets. I kept the cabinets as they were, and mostly where they were. Removed the peninsula. Replaced the appliances with new stainless steel. Ceasarstone countertops, AnnSacks limestone floor, and marble tile backsplash.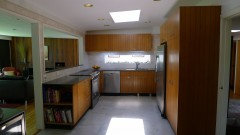
 PRO15 years agoit looks fantastic! I guess there are other ways to go besides painting...
- 15 years agoGORGEOUS! Congrats on all the awesome choices. Now that the living room is exposed - so glad you didn't change the cabinets. Absolutely love the indoor window box full of herbs. Bet it looks even better in person. Enjoy.
- PRO15 years agoGreat job! The openings were genious - it makes your kitchen look about 3 times the size it did before, and I'm sure the cook enjoys being part of the action. One suggestion: I would add a tall vase/bowl/pitcher in the back corner to add some color (rather than the fruit bowl). Orange, lime green, turquoise - whatever floats your boat! Thanks for posting the "after" - great to see!!! Congratulations!
- PRO15 years agoThis is wonderful! So glad to see what the final outcome was- and yes, the interior windows are fabu! Lovely- many happy hours cooking and gathering in your new space!!! Thanks for posting!
- 14 years agolast modified: 14 years agoDid you replace the old cabinet handles? If so where did you get those. They are great. Glad you kept the wood cabinets. They are pretty awesome!
- 14 years agoI love that just opening some walls, and removing the peninsula and changing out the counter made it look so modern. Visionary!
- 14 years agoI had St. Charles cabinets from the early 1950's. They were the sturdiest, best-designed cabinets ever! And these are gorgeous. Just adjust the counters and backsplash and keep a contemporary look.
- PRO14 years agoStunning! For a little bit of money, you got a very high end look. I bet you love getting those fresh herbs every day too! You are clever and should be proud.
Related Stories

PRODUCT PICKSGuest Picks: Outdoor Summer Fun for the Kids
Set out these tents, swings and other playtime goodies and watch the kids flock outside
Full Story
DIY PROJECTS29 Home Projects to Make You a DIY Superstar
Patch up holes, turn trash to treasure, erase stains ... these doable DIY projects will better your home and boost your ego
Full Story
INSPIRING GARDENSLiving Sculptures Delight at the Montreal Botanical Garden
Go see it: clownfish, lemurs, frogs, loyal dogs and more — designers have turned plants into art for a fantastic summer installation
Full Story
HOW TO PHOTOGRAPH YOUR HOUSEMeet 4 Basic Types of Home Photographers
Capture the details of your home's architecture or a fleeting moment — just don't expect both from the same photographer
Full Story
HOUZZ TOURSMy Houzz: Retro-Cool Playfulness Fits a Dallas Family
Vintage furniture and shots of bright color throughout a midcentury home in Texas suit a design-minded couple and their 3 kids
Full Story
PRODUCT PICKSGuest Picks: Shining Examples of Chinoiserie Lighting
Make any room a bright spot with glam Asian-inspired lamps, pendants and chandeliers
Full Story
PRODUCT PICKSGuest Picks: Whip Up Kitchen Cheer With Aqua and Red
Cool blue and hot red accessories are foolproof ingredients of a jaunty kitchen with a hint of vintage
Full Story
PRODUCT PICKSGuest Picks: Beautiful Bedroom Pieces That'll Grow With Your Girl
Leave tiaras and wands to the dress-up bin. These versatile girls' bedroom pieces will magically transition as she ages
Full Story
GARDENING AND LANDSCAPINGLandscape Design: A Secret Garden
By Le jardinet
Create a sense of discovery in your garden with an unexpected clearing, a shady arbor or a secluded nook
Full Story
Sponsored

Mary Shipley Interiors
Average rating: 4.8 out of 5 stars34 Reviews
Columbus OH Premier Interior Designer 10x Best of Houzz





Niki Papadopoulos