Software
Houzz Logo Print
shareher

Length of island?

14 years ago
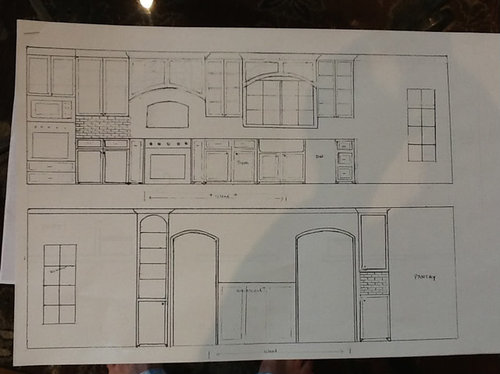
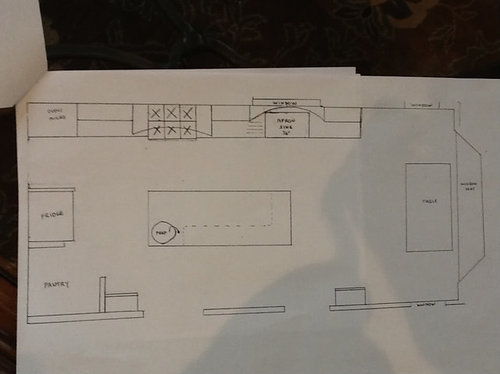
I'm trying to decide how long the island should be. Our current slab is big enough for a 112X42 island. The island will start at the beginning of the range (set by location of plumbing for prep sink). My question: should we just continue the island for the length we have, which means that it will end somewhere across from the middle of the sink? Or should we make a prep area with the prep sink about 3-4 inches lower as a separate prep area so that we can extend the island so that it ends where the sink ends? We will mainly be entering the house through a mudroom (the door across from the sink). If the island is longer, will that block the entrance or will it give a nice protected area for cooking and cleaning? I look and look at these details and just can't see it. My floor plan and attempts at an elevation are below. Thanks to all for their advice. The perimeter counter is soapstone and the island is white macabus quartzite.

Comments (9)

  • 14 years ago

    May I ask how long your run is with the stove and sink? I am planning a kitchen with a similar layout and like how you have the range and sink on the same run.

  • 14 years ago

    The whole run including the ovens is 21.5 ft.
    3 feet for oven/microwave cabinet, 4.5 counter until range, 3 ft range, 4.5 from range to sink, 3 ft sink, 3.5 sink until end of cabinet.

    We initially had the cooktop on the island but reconfigured based on GW advise.

  • 14 years ago

    Hi Shareher,

    I like the elevation of your stove/sink wall - very pretty!What are the distances b/w the proposed island and the perimeter cabinets? It looks like you have plenty of room based on your floor-plan drawing. Looks like you are also planning a prep sink and some seating on the island, as well as seating at the table. It might help to draw in the chairs/counter stools just to be sure there's enough room for people to get in and out of seats. The other question I have is about symmetry - I'm not an expert on this; but our island (which is about 102 inches long) is centered on a window, which has the sink in the center. I'm not sure how important that is - would be interested to hear from others with more knowledge - will it look o.k. if not centered on something Just wondering...

  • 14 years ago

    We need to know the clearances around the island to properly answer the question. What's the distance from island to table?

    I'd also move the prep sink around to the other end side of the short end of the island towards the range. You don't have much counterspace to prep on given its current location.

  • 14 years ago

    Thanks for the comments:

    Aisle between sink/range wall and island is 42 inches.
    Aisle between island and wall with doors is 50 inches.
    8 feet from island to table.
    The narrowest part is the small counter by the pantry to the island edge--36 inches

    Breezy--my husband also thinks we should move the prep sink. Would you still have it face the fridge or face the range?

    Abbeys--the island symmetry issue is making me nuts. It's not centered on the bay window (and can't be unless it is only 2 feet wide and we give up on seating. Part of the reason I was considering extending it was so that it started on the range and ended at the end of the sink and that appealed to my sense of balance. But I'm not a talented designer and I tend to want thing too symmetrical. I'd be interested in the opinions of others.

  • 14 years ago

    You're fast! I'd have the prep sink face the range. But what kind of fridge do you have? If it's a single door with hinges on the left as you face it, your landing space will be right where the prep sink would be, but I don't think that would bother me too much.

    With 8' from island to table, you've got more than enough room to skootch the island towards the table, but I wouldn't lower a prep area on the fridge end. Unless your family is very short and you don't plan to ever sell, a lowered prep area isn't functional. I'd rather have a long expanse of counter-height prep space like you show.

    I'm not sure how I feel about the island ending mid-cleanup sink. I really don't think it would bother me. I'm also not concerned about needing to protect your cooking zone more than it is already. I guess, for me, I'd need to see the layout as is mocked up in planning software rather than a line drawing. So maybe I'll just leave the island location thoughts to someone else.....

  • 14 years ago

    Hi again Shareher,

    I know what you mean about the symmetry problem. I feel like our house is a rubix cube of symmetry - you move one thing and something else is off!

    After looking at your drawings again, I think the proportions of your island, with the rest of your kitchen, look good. Maybe when you put in the counter-stools, the total length of the island+seating will make it look like the "island area" lines up with the outer edge of the sink - and will look like it sort of covers the range/sink areas. (not sure if I said that well; hope you know what I mean). I think the space you have b/w cabinets, as well as the walk space by the doors makes sense. I agree a 3-D type mock-up (or even a drawing of the view from the doorway wall) would really help.

    One other thought - you may want to consider a bigger window on the wall in front of your table. It looks like you have room, and natural light it always so nice.

  • 14 years ago

    I agree with others re: moving the prep sink closer to the range side of the island. I'm also not crazy about lowering the prep part of the island. One question - do you really need a prep sink? Your main sink is quite accessible to the island and the range I don't think it is essential. I might prefer more prep space on the island. If bigger windows are possible that is almost always a good idea IMHO. I don't think you have to worry too much about symmetry and the island. My island is off centre - it did look a little odd in drawings (a few people here were worried about that), but it is most functional off-centre in my kitchen. No one notices in really life, it just makes sense.

  • 14 years ago

    I don't think I drew it in well, but all around the table is a huge bay window, so there is alot of natural light. I'll have to talk to my contractor to see if it will be a big expense or difficult to move the prep sink at this point.

    Thanks.