Software
Houzz Logo Print
huango

2 countertop material: Help decide where to switch material?

14 years ago
2 countertop material: Help decide where to switch material?

Hola,

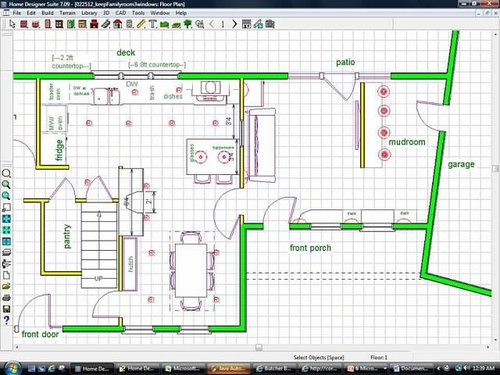
I have 19feet of countertop from under the left appliance garage (labeled toaster oven) all the way past the cooktop wall.

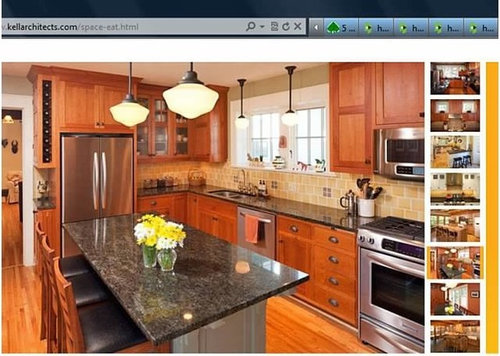
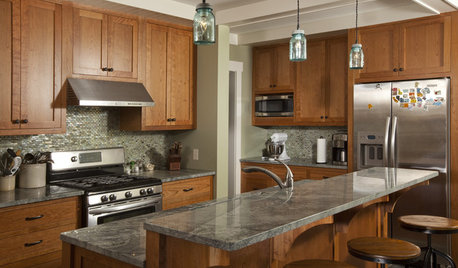
2nd picture is similar to what my kitchen will look like: cherry fulloverlay cabinets, similar layout, school house pendants, hardwood floor.

DH and I have compromised: we can put in stainless steel countertop there, but it cannot be the entire length.

He prefers butcher block or something else. He finds stainless steel too cold and industrial; whereas my preferred adjectives are easy to maintain and I-can-hose-everything-down :)

1. Dilemma: where do I stop the stainless and start the butcher block or like sochi's beautiful quartzite?

I am getting quote for the stainless, so budget may dictate which direction I go.

2. Anyone have pictures of 2 different countertop material in the same countertop run?

I have seen where one material at 1 leg of the L, and turning the corner starts another material.

I have also seen where people put a small butcherblock at one end of their island, to use for cutting, but my options 2 and 3 split the countertop in half.

Thank you very much for your help,

Amanda

Option#1: less seams in my prep/cook area (between sink and cooktop)

- from sink to cooktop = ~156" = 13'

with integrated 33" sink and 3 faucet/36" cooktop holes


Option#2: split into 2 areas:

- from under "toaster oven" to end of right dishwasher = ~120" = 10'

with integrated sink/faucet holes


Option#3:

- from end of right dishwasher to the right cooktop wall = ~108" = 9'

with cooktop cutout

Option#4: where do you suggest?


Comments (10)

  • 14 years ago

    I think if you do this, you need to make it look purposeful, rather than just decorative. For example, possibly doing the stainless from the stove down to the seam by the toaster oven makes sense because from a utilitarian perspective you can set hot pans down on the stainless, and you have less worries with the stainless around the sink (not that you can't do wood around the sink, but there are certainly pros/cons about this). I would then do the wood on the run on the refrigerator side and then on the peninsula. It will make more sense from that purpose to have the wood on the peninsula because it is more comfortable to the touch for those sitting there. Additionally, from the dining room, you will be able to see the two materials and they will contrast/compliment one another nicely.

    Good luck.

  • 14 years ago

    There isn't a "natural" place to divide there, although you could split the stainless counter by a block of wood in front of the right window. The steel should flank the stove at least somewhat for hot pots, though.

    I do wish your husband could see stainless installed with similar cabinetry. I think with all that rich wood it'll be wonderfully warm, anyway. Especially with artificial lighting much of the time.

    I had stainless once and loved it. That kitchen was almost windowless, an elderly interior room with cream-colored paint splashed over everything but the floor and this extra-deep stainless counter, and the warm reflections affected how that counter looked too. It was a very nice place to be.

    Have you definitely ruled out all stainless on the work counter and a really handsome wood on that sitting counter?

    Hey--how about trimming out the bank of windows over the counter with a nice wood finish to carry its influence across above the counter? That could look really, really good, regardless of how windows in other places might be finished. Dark window frames and stiles also show off the outside view better than light paint, which advances.

  • 14 years ago

    Yes, I am sad, especially after seeing THERESSE's beautiful stainless steel countertop in her so non-industrial grey cabinets kitchen, that the entire 19feet of countertop cannot be stainless steel.
    DH doesn't want a cafeteria or restaurant in his home.

    I loved working in my parents' Chinese restaurant; I used to hose everything down. If I could, I would put a drain on the bottom of my kitchen floor, just so I can hose everything down!!! :)

    So it really comes down to:
    - do I want my stainless steel countertop around my cooktop, or
    - do I want it around/integrated sink?

    What would you choose?

    The peninsula will be butcher block.

    I cannot visualize how that (the switching of material in 1 countertop run) would look. Crappy?

    Rosie: thank you for the suggestion about the dark moldings.
    Would you be concerned about all the different mix of wood?
    - cherry cabinets
    - maple hardwood floor
    - butcher block peninsula
    - also have 2 beams parallel to that center fireplace

    Senator13: there is no countertop along the fridge area.
    It's 36" fridge, then 30" MW/wall oven, then a 28" tall cabinet sitting on the countertop FLUSHED with the wall oven cabinet. The counter under the "toaster oven" would hardly been seen since there will be doors (treated as an appliance garage).

    Appreciate any pictures (boxerpup?)
    Thank you,
    Amanda

  • 14 years ago

    2 materials in the same run will look like you are trying too hard. Decide on 1 surface and go with it.

    I vote B/Block. Will you ever actually hose it down?

  • 14 years ago

    I am just not seeing it, sorry. It would be one thing if you could do a natural break around a cohesive unit. But even your sink placement is not aligned with your window and does not stand far enough apart from other elements, nor does your range. Leave that run one material.

  • 14 years ago

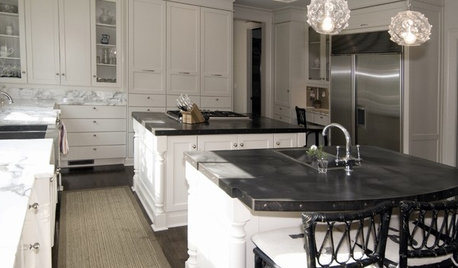
    I would do stainless and quartzite purely for the reason there is already a lot of wood. I would do the same material in the same run if it were my kitchen. I don't see myself needing to spray down the kitchen. That being said this is your space and do what you like with it. If choose to mix up the run I would stainless on either side of the range to end of uppers/the set of drawers area. Then I would do the quartzite on the rest. Or you could do the back run stainless with quartzite on the island. The other thing you need to consider is the amount of stainless appliances you have in your kitchen. You do have enough warm feel from the wood to pull off a stainless steel counter. Here are some pictures of stainless steel countertops with different mixes.

    [eclectic kitchen design[(https://www.houzz.com/photos/eclectic-kitchen-ideas-phbr1-bp~t_709~s_2104) by san francisco architect Andre Rothblatt Architecture

    [traditional kitchen design[(https://www.houzz.com/photos/traditional-kitchen-ideas-phbr1-bp~t_709~s_2107) by sydney media and blogs A Beach Cottage

    [traditional kitchen design[(https://www.houzz.com/photos/traditional-kitchen-ideas-phbr1-bp~t_709~s_2107) by denver kitchen and bath Exquisite Kitchen Design

    [eclectic kitchen design[(https://www.houzz.com/photos/eclectic-kitchen-ideas-phbr1-bp~t_709~s_2104) by atlanta architect Soorikian Architecture

    [modern kitchen design[(https://www.houzz.com/photos/modern-kitchen-ideas-phbr1-bp~t_709~s_2105) by hong kong architect Original Vision Limited

  • 14 years ago

    What if you did stainless on the main countertop, butcher block on the peninsula...and a big butcher block cutting board that floats back and forth, between the sink and cooktop? Can you get a 3' x 2' cutting board?

  • 14 years ago

    Stainless is far more practical around the stove and around the sink... Plus if you're having wood on the peninsula, it'd be a chance for it to stand out. I agree that the wood on all that rich wood would be a lot, although could be nice with some contrast if YOU would love it.

    My first thought was the same as Rosie's suggestion to inset wood counter only under the right-most window so it appears to be planned as a prep spot.

    The other thing I could see is setting off the stove area by having one type of counter on either side...Equally sized on each side, although it wouldn't be very big pieces in your case. Showcasing the stove and having that counter under the only uppers sort of makes for a 'natural' sort of break. Maybe stainless there with quartz for the rest and wood on the peninsula?

  • 14 years ago

    The large cutting board is an excellent idea. Maybe the kind that overhangs the front of the counter, so looks sort of like a section of countertop, but doesn't need the explanation/reasoning a change in countertop would.

  • 14 years ago

    Hi Huango,

    I wish I had exactly what you are looking for. I do have
    some pictures of two different marterials and maybe
    these visuals can help.

    ~boxerpups

    This image below looks like it was designed on purpose. I think if you could do something creative like this on the counter run by the sink it might look perfect and still give you what you want.