Software
Houzz Logo Print
dlfrun66

Help!! Can we mix hardwoods

16 years ago

We're in the process of choosing hardwoods for the remaining 1st floor. Kitchen is already finished on site. I believe we're going with prefinished for the rest of the house. Would it look WRONG to do the office and possibly the bedroom in a different color and possibly different size wood than will be done in the kitchen?????

We need to make decision soon, but I'm not sure what to do.

Comments (26)

  • 16 years ago

    I prefer the floors to match, it flows better and looks less choppy.

  • 16 years ago

    I would prefer it to be all the same type of wood and stain throughout the entire first floor. Especially if you have an open floor plan. Or at least make it as close to the kitchen floor stain colour as possible.

  • 16 years ago

    I agree that the floors should be the same. It will be more cohesive and have much better flow as Susan and Clax said.

  • 16 years ago

    That makes decision alot easier. I like the hardwoods color we have in the kitchen, but wouldn't mind them being some darker throughout the rest of the house. I just definitely don't want them lighter.

    Thanks alot for the input. Can always count of this forum to help with my decorating decisions.

  • 16 years ago

    That makes decision alot easier. I like the hardwoods color we have in the kitchen, but wouldn't mind them being some darker throughout the rest of the house. I just definitely don't want them lighter.

    Thanks alot for the input. Can always count of this forum to help with my decorating decisions.

  • 16 years ago

    So I guess it's not time for a discenting opinion? I personally think that if the wood is all the same it screams builder basic. One of the wonderful things about old homes and well designed homes is that every room has a separate personality but those personalities flow well. Different floor finishes that suit the room and it's purposes are a common element in great design.

  • 16 years ago

    If it were me, I'd try to go with maybe a similar type of wood, but the color and width could vary, especially if the floors aren't going to meet. It's harder to pull that off when they butt up against each other, but even then, it can be done nicely.

  • 16 years ago

    I used a different wood on all our bedrooms. The bedrooms are brazilian cherry and the rest of the house (except for bathrooms and the sun room) is red oak. Both have a natural finish and were finished on-site. I really like the look. I can post pictures late this evening if you need pics.

  • 16 years ago

    Oh dear,
    I have different wood stains on my main floor.
    1/2 of the first floor is dark stained red/white oak.
    The other half of the first floor is a light natural
    red/white oak.

    Does it look tacky? I guess I always thought you can
    mix wood floors. Not sure now that this subject came up.
    Maybe it looks horrible.

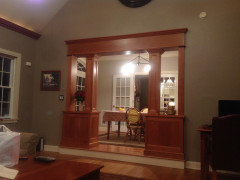
    Here are mine.

  • 16 years ago


    My LR/DR, front foyer are the original 1980 red/white oak mix with a HUGE bevel, newly stained a light color. Very rustic for my in the woods dark setting. I'm 70% done with a kitchen reno that's open to a great room. I pulled that oak out of the kitchen since I'm enlarging it. I put in about 600 sq. ft. of cumaru. The two woods butt up at the dining room pocket door. NO WAY was I going with any bevel after 10 years of gunk in the old kitchen!

    What I'm trying to say here is look at your individual situation and make an informed decision. It may even be a different decision than someone with the exact same house and floor plan may make based on usage.

  • 16 years ago

    We mixed also even though others on GW frowned upon the idea. I'm glad we did. I think it adds character.

    This photo isn't true to color. The lighter floor isn't as light and the darker floor isn't as dark in real life.

    In our case we had installed darker beveled hardwood when we built the house. We installed lighter oak upstairs when we built the addition, and we also recently ripped out all the other upstairs bedroom carpets and did the lighter oak. So we have light oak up and darker oak down. The real mixing downstairs in the photo happened because we ripped out carpeting in that bonus room and wanted to replace it with oak. We decided to run the new lighter oak into that room because we had leftover material. I like it.


    Here's a photo of the lighter upstairs and darker downstairs. I think it works because the trim picks works with both.

  • 13 years ago

    We had a situation where we had to add hardwood flooring to an adjacent area that we could not match .The existing hardwood floor was no longer available. We ran the new flooring at a right angle to the adjacent floor and it looked fine. Since the new floor was in a kitchen, running the new floor in a different direction helped define the space (the old and new flooring was part of an open floor plan)

  • 13 years ago

    This is just my opinion but I can't imagine doing different hardwood flooring as a design statement, especially if it is visible from another room or butts up to another wood floor. It is akin to having different carpet butting up to each other. Looks disjointed and doesn't have flow. I would worry that for resale it would come back to haunt me and is why I am struggling with a similar situation where I want to pull up the remaining carpet on the first floor to make the entire first floor all hardwood. I don't want to add something different into the mix since it is going to show to the foyer and rest of the very open floor plan. I will have to have the entire area refinished to match the new. Not looking forward to that. I thought about just doing something different but just can't do it. But to each his own!

  • 13 years ago

    Dare I even mention that my 80+ yr old house has the original light oak floors in the LR abutting medium parquet which runs through the foyer, DR and kitchen? The parquet is at least 30yr old and matches the trim color. We won't be changing either soon. Oh, and the sunroom is red quarry tile.

  • PRO
    10 years ago

    A few things to consider...

    While using the same flooring throughout your home creates a
    sense of space, it's not necessarily the way to make the most of each individual
    room. Dark wood floors, such as Brazilian walnut or mahogany, work well in both
    south-facing rooms and large rooms; smaller rooms benefit from lighter tones
    such as ash, maple or white oak. Also think about combining different woods elsewhere,
    such as the furniture and cabinets.

    {Contrast} Ensure the different woods in one area are
    distinctly different, as combining woods that are too similar in color can
    appear as if you have simply made a mistake. In the hallway, for example,
    combine a dark wood on the stairs, stair rails and doors with a much lighter
    color on the hallway floor.

    {Laying the Floor} In a long, narrow area, avoid
    laying the flooring so it runs parallel to the length of the space. This will
    only reinforce the sense of length and lack of width, creating a bowling alley
    effect. Laying the floor so it does not run parallel with the length of the
    space makes it appear wider and takes the emphasis away from the length.

    {Transition} Ensure that the transition between
    different flooring in two adjoining rooms happens in a straight line at the
    threshold of the room. A piece of T-molding is a quick and easy way to create a
    neat transition, or get creative with tile/marble.

    {Room Size} large rooms that receive little natural
    light, opt for a warm wood for the floor. Beech, Brazilian cherry and redwood
    are all suitable and feature warm orange and red hues. Picking out those warm
    hues and using them in the paint on the walls will not only complement the
    floor, but it will further help to create a cozy atmosphere. In a small room,
    use a light wood -- such as hickory, maple or cypress. Opting for a highly
    polished surface also helps to bounce light around

  • 10 years ago

    How much contrast did you go for between the colors of the wood? Do you have pictures? Thanks!

  • 10 years ago

    I think the appropriate level of contrast depends on the light and the situation/layout with the contrast. If the light is low enough you won't notice a slight difference but if the two transition areas are open and adjacent to each other, then yes. I have an office in an old house where one part is the old hardwood and one is new Pergo-type plastic wood flooring, two totally different finishes and size of plank. One might think "ugh" but it works because the transition area is a small, dimly lit hallway, so you're not constantly looking between the old wood part of the house and the newer flooring. So I would say that whether you can use contrasting wood flooring "depends" on a lot of variables. So for example, if you wanted one flooring and then contrasting molding in the same room, and the contrasting stains didn't look good together, or if they were almost alike, then the eye/brain would not be pleased. But if I do Pergo in the office at one end of the house, and pine wood in the bedrooms off the hall in another, no one will be the wiser. I don't, in general, like homes of any era where each room is a separate universe all unto itself, although that tends to be the case with kid's bedrooms so that's understandable, but for common areas of the house, it is nice if there is some continuity of color and style. This is not to say that you can't mix and match colors and finishes. The monochromatic look is only popular because it is easy. Other ways are possible.

  • 6 years ago


    I know this is an old thread, but it popped up on my Google search of "mixing wood floors". Any current opinion appreciated! Common areas are open concept in our home...large foyer, dining room, long hallway, great room and kitchen all visible w minimal walls, foyer and GR are 2 story ceilings. All rooms but GR are dark espresso stained wood. GR is carpet, which we hate. GR floor meets kitchen on shorter side and hallway that flows into foyer on longer. 1 wall opposite kitchen, wall of windows opposite hallway. Would be very difficult to match stain, thinking to do a very light ashy/gray/taupe (no yellow undertones) herringbone in GR. Some kind of creative transitions. HELP! I can't decide if it would be amazing or awful. Comments please!

  • 6 years ago

    Much like this pic.


  • 6 years ago
    last modified: 6 years ago

    Ha! going through the same dilemma in our new vacation home. Let me rewind. Our full time home started out with medium red oak floors in the kitchen and entryway. I wanted to remove carpet in living room and dining room, so I refinished the existing floors, laid down new wood floors and custom mixed a richer darker color for all. It was seamless. But then I ripped out the carpet in the lower level office that has french doors off of the main hallway. There was no way I was going to redo the floors again and I wanted wood, so I picked up a black grain in the existing floors and used a black bamboo pre-finished flooring in the office (no mess and took about a day to install.)

    The result was excellent (sorry, no pics.) But it looked intentional and dramatic. Now in our new home there is a beautiful wide plank Brazilian cherry throughout the living areas. Not my absolute favorite (too red/orange) and I want to pull the carpet out of the bedrooms and put down wood floor. No way it's going to match, but black will not work (it is a beach house). So considering a whitewash or white plank flooring. Very nervous about it though! I am going to try and take a photo and see if I can't Photoshop! I definitely have to go very different, but have never used a white wood floor. You can mix, but it has to be right. Neither one of our homes is open concept.

  • 6 years ago

    Our daughter has a large victorian... They did different hardwoods in different rooms,

    although the color contrast is not drastic...

    The Dining room is African Cherry, The family room is American Cherry, the brealfast

    room and kitchen is a wide oak, and the Living Room, and foyer is regular width...

    It is a stunning home.


  • PRO
    5 years ago

    ctrobertson, what did you decide? Would love to see pics

  • PRO
    5 years ago

    For resale and for best aesthetic results, try as closely as you can to match or blend into the existing floor. When considering whole house finishes, you really want to make sure you are creating flow - i.e. that you do not have too many things going on at once. By selecting different floor species or coloring, you might find that they overwhelm. Best of luck - look forward to hearing how it turns out!

  • 5 years ago

    Also going to pickup on this thread! any thoughts on different colors for first vs 2 nd floors…but then how do you handle the stairs? I’m envisioning dark Jacobean on 1st floor and something lighter for 2nd existing floor is natural Maple

  • 5 years ago


    Your suggestions and comments helped immensely. I decided to use a neutral colored wide porcelain plank tile with very light colored wood tones running through it. It complements the dark wood floors beautifully. As I’m waiting for installation, I’m debating whether to keep the fireplace “hearth” which is the same black-veined marble as fireplace surround or put the porcelain tile there. The “hearth” is flat and serves no practical purpose as it’s a useless gas fireplace.