Software
Houzz Logo Print
michell_lafond

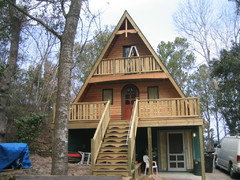
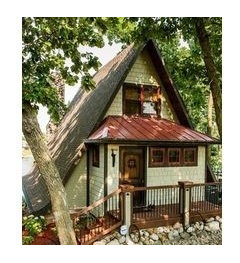
Buying an "A Frame" (chalet) and just realized how challenging it will be to decorate!

13 years ago
last modified: 13 years ago
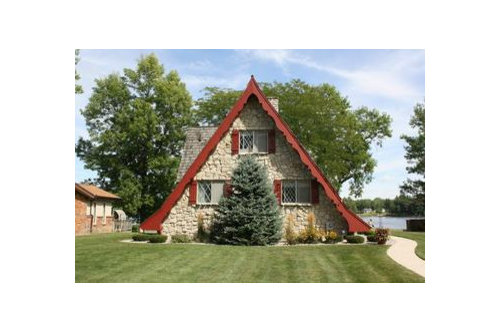
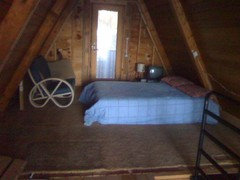
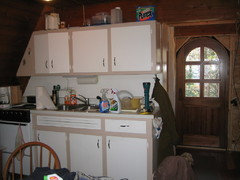
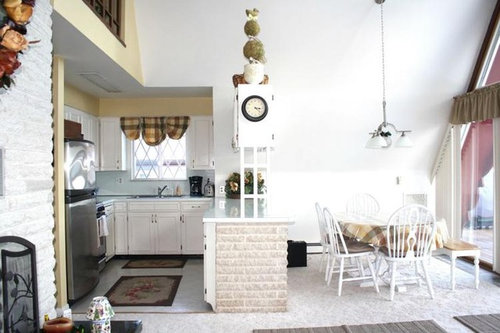
I am closing on my house soon and somehow *just* realized that it is going to be super challenging to decorate. Not to mention that my current bedroom set that I am totally in love with will not fit in any of the bedrooms in the new house. I am going to redo the kitchen cupboards and counters after building my savings back up. My real dilemma is how to decorate these rooms?? Bedroom one has 54" vertical before the slope, bedroom 2 has 52" vertical before the slope. Both have 39" to the window sill. The upstairs bedroom has 47" vertical before the slope and 36" to the window sill. The entire back wall of the house is glass. The kitchen, living and dining are open. Even painting is kind of hard to figure out. Dont know if I should just repaint their yellow walls and leave the rest alone. This is my first house and I love it because it is so unique. I just didnt realize how hard this is going to be to decorate!

Comments (93)

  • 13 years ago
    Thanks greenthumb, I am checking out those links!
    Jess, my style has always been pretty contemporary but I don’t really see that jiving with the new place. I am willing to switch it up and see what happens The window treatments are pretty crazy in the home now. They are leaving them too lol. I do like the sage-y greens and seafoam a lot. My couch and chair are seafoam. I have to remember to ask them if there are wood floors under the carpet. I have wood now and I really like it. I was toying with the idea of putting the tv in the basement family room and just having the upstairs living space be focused on the fireplace and some short bookshelves along the vertical. But if I did go with a tv upstairs mounting above the fireplace makes the most sense. The nook is just a little storage spot. They are tucked all over the house to take advantage of the otherwise dead space. The all white walls for awhile is pretty intriguing. I really think I want to try the cottage style but am a little leery as I have always preferred the chic over the shabby. I thought the art work on the short walls would be quite odd/off.
    Thanks for the link ellie! I am going to check that bed out since I don’t have one anymore lol.
    There is a closet on the same wall as the door in every room. I don’t have a budget for a remodel up front. I will have to paint and accessorize it pretty for awhile to build my savings back up before I can do any reno. Which brings up a question…a lady at work told me they make paint for formica. Have any of you heard of that or how it actually wears?
    Thanks Nomad! I will try to post some palettes on here that I have been looking at. I have seen some pretty cool stuff in the cottage searches that I have been doing like a turquoise side table in a white bedroom.
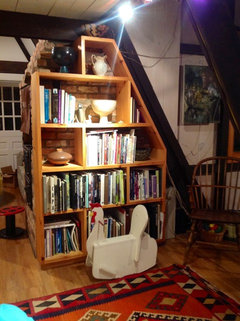
    Sylvester--you are getting off awesomely with the slant on your walls. Those builtins are sweet too.
    It gets pretty cold here in MI. The house is on Sanford Lake, in the middle of the lower peninsula. I am going to live there year round, at least until I meet the man of my dreams and its family time lol. It’s a pretty small space for more than a couple. There will probably be quite a bit of snow when I close too, hoping it waits till after the move but I doubt it. Good luck to you and keep sharing those pics!
    With the baseboards, does it matter that they are actually radiators? I thought that you could put stuff in front of them?? I need to do some research on that! Don’t worry, I wont have the kitchen curtains in the bedroom. I have been looking at beadboard and was actually thinking of putting it on the short wall in the dining room but Im not sure how that will work with the brick. The texture definitely needs to go one way or another. I am grateful that its not glitter popcorn that I saw in a couple of the place I looked at on the lake I have three north facing windows in the house, one in each bathroom and then the kitchen one but that’s open to the east wall of windows because of the open design. I am not a big fan of the vertical blinds on the wall of glass either and would like to look into some other options there. That may be a save for it project too though.
    I really like those builtins and the beadboard ceiling with the blue looks super pretty! And a cottage-y look that I like!! Thanks for the posts and pics Jess!

    Flowerbill, I moved here from Florida and must say that I prefer the north where you can put on more clothes and still enjoy the outdoors when its cold. In FL I didn’t want to go outside for 3 months and I LOVE the outside!!
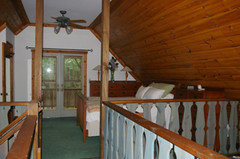
    Andy, the upstairs does have a balcony that overlooks the 1st floor living area I will see if I included that pic.
  • 13 years ago
    yes, it would b gr8 with an open bigger view! those built ins are very nice:)
  • 13 years ago
    b careful not to go to contemporary....
  • 13 years ago
    that will be my challenge. It where I gravitate to naturally so I really want to plan plan plan this space. modern cottage sounds good, just gotta figure it out :)
  • 13 years ago
    I added you guys to my ideabooks :) I couldnt figure out how to just share the pics I wanted to on here without downloading them first.
  • 13 years ago
    Here is a question for you guys. I really love to travel and have picked up some art/carving/painting in every country that I've been to. How the heck can you (or even does it) fit into a modern cottage style? painting from italy, carvings from africa, weavings from peru, etc. maybe the family room in the basement can be the world? lol do you think that it would throw off the whole flow of the house if the finished part of the basement was world/travel??
  • 13 years ago
    yes, we did that. world travels in basement, u can be eclectic in basement
  • 13 years ago
    Be very careful mounting a flat screen television above a fireplace. The heat from the fireplace can damage the screen. Then there is the viewing angle - the screen should be at eye level when you are sitting down. A tilt-arm mounting bracket will take care of this issue. Then there is the question of the cables and accessories in plain sight.

    I think your idea of putting the television in the basement area is a good one.

    Maintain the fireplace as a glorious focal point in the main room!
  • 13 years ago
    I have one room in my home that is my "international" room, with a door that can be closed. The computer and library are in that room, so guests do not usually go in there without an invitation. It has decor from China, Mexico, Turkey, Russia, India, Africa, Japan, Korea, Thailand, Spain, Ecuador, Guatemala, and Peru. It works because everything has special memories for us.

    The rest of the house has a specific regional architectural style and interior design.
  • 13 years ago
    My take on the TV is that the area above the fireplace is for art and makes for awkward viewing. As for world travel and art work, I am from England and live in Houston, my house is full of English and Mexican artwork,not as weird as it sounds as Talavera started with the Spanish and has a medieval/Mediterranean look to it. Another thing I found by reading House Beautiful is that interior designer/ decoraters live in houses chock full of everything from all over the world. The difference between looking like a junk shop and a well planned eclectic look is editing. Put your stuff out It's who you are , just don't put it all out at once, rotate it.
  • 13 years ago
    Do you plan on spending most of your spare time in the basement? Because if that's where you put the TV you will be. TVs are a big part of our lives and It's silly to try and hide it. Get a nice piece of furniture to put it on, that's the main thing. A lot of people put an expensive TV on a cheap particleboard box and wonder why It's an eyesore, done it myself, in fact I'm still looking for the perfect fit for my living room. Anyway It's probably a moot point anyway because the TV goes where the outlet is:)
  • 13 years ago
    personally, I really enjoy those international touches to be visible -its one of my favorite parts of visiting others' homes - it makes them feel less like a magazine picture and more individual. That said, its worth thinking about how to display. Maybe you could try grouping them in some cohesive way....by country/style, or from different countries by color, or, say, all pottery displayed together on a shelf. Pick your favorite for living area. I use my bathrooms too, for unusual or too colorful....make them focal in the much smaller, and usually boring space.
  • 13 years ago
    We have a very strange household and it works well! We have our Wedding Gifts of medieval swords, a helmet and shield with groovy wooden wine rack (with wine in it) and a smilar mirror hanging in the stairwell... There is always a place for anything, as long as you want it on display. Again the stairwell stayed blank for two years after redecorating until out wedding! I love the idea of an international basement... We are planning a football bar for the room downstairs once the funds are supportive again! As they say the world is your oyster and a new house should be your blank canvas!

    Things will fall into place for you when you are settled, "listen" to the ideas, but be yourself! And enjoy it!
  • 13 years ago
    gr8 advice!!
  • 13 years ago
    Thanks guys!
  • 13 years ago
    The bank told me Wednesday that we should get the clear to close next week!! Thanks for all your advice guys! I'm sure I will have more questions as I get into the thick of it!
  • 13 years ago
    Good Luck and don't forget to breath. Please keep posting with pictures when you move in.
  • 13 years ago
    Closing tomorrow!!!
  • 13 years ago
    Good Luck and May the Force be with you:)
  • 13 years ago
    congratulations on your new home :) !!
  • 13 years ago
    good 4 u, this is a kool place!
  • 13 years ago
    last modified: 13 years ago
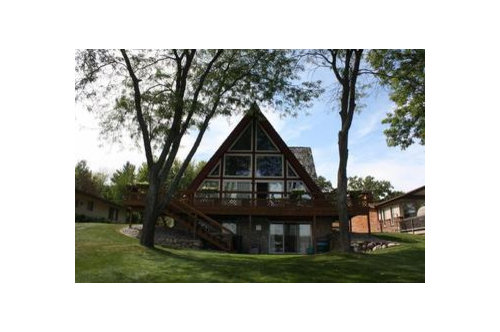
    Love A-frames but you have to be really selective about the furniture and what is on display for it to work.

    Take a look at this! http://www.apartmenttherapy.com/mount-washington-aframe-woodsy-91851

    https://www.houzz.com/magazine/modernizing-the-a-frame-stsetivw-vs~12644

    Note how most of the furniture floats in the middle of the room or is low-slung to fit.

    Perhaps you can keep the bed and get rid of the headboard. Beds are so expensive these days.
  • 13 years ago
    What about a look like this??
  • 13 years ago
    last modified: 13 years ago
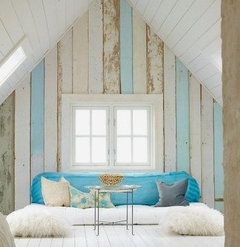
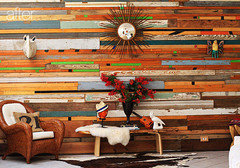
    Saw these pics and thought of your house. Can you open the bedroom ceilings? Might be a good idea anyway to spray foam under the roof for some insulation, and could be neat to expose beams.

    Reclaimed wood can be an interesting look, but you need to scrape and wax or poly to make sure it is safe. Or distress your own--paint and/or leave outside for awhile!
  • 13 years ago
    Been in the house 3 weeks today :) have made some changes. Others are coming slower. I will post some pics soon!
  • PRO
    13 years ago
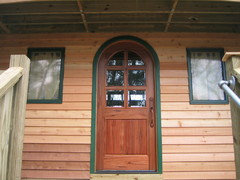
    I just love your A-frame, especially the stone front! We bought one in the Outer Banks of North Carolina, overlooking the sound. I wanted something apart from the standard beach boxes, something unique with charm and character. Then I saw our A-frame and fell in love. We have yet to finish remodeling it, as we live in NJ and only get down there a few times a year. But like you, I'm finding that it is a challenge to fit with furniture and storage. I'm getting alot of ideas, which I'm pinning on pinterest. Thanks for sharing your house. I'll be following to see what new ideas you come up with!
  • 13 years ago
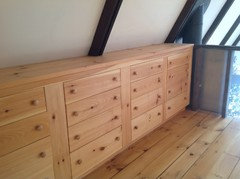
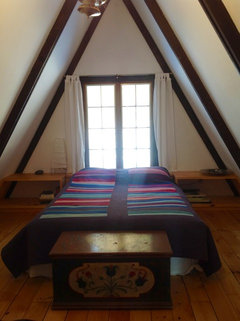
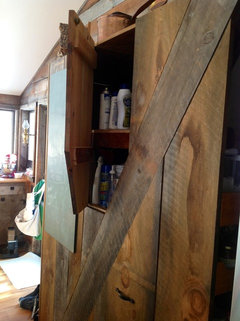
    I've lived in an A-frame all my life, but when it became my grown up home, I had to face some of the same design dilemmas you have. My advice would be to live with it for a bit to figure out what you need, then keep it simple and don't try to make ready-made cabinets,etc., fit. I'll attach. Some pictures of cabinets I've had made to make the most of the triangular shape.

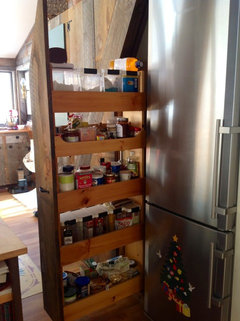
    Here are drawers that get increasingly deep as they near the floor. The other is a photo of the bed. I got rid of the bed frame that made it too high for the window and the ceiling. The bedside tables wrap around and become a headboard, which is open at the back to provide access to outlets and heat.
  • 13 years ago
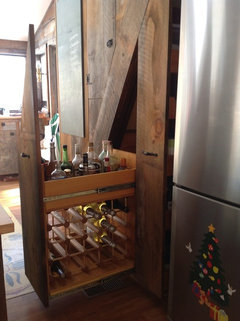
    In the kitchen I made use of the odd triangular shapes and had cabinets to make use of every inch.
  • 13 years ago
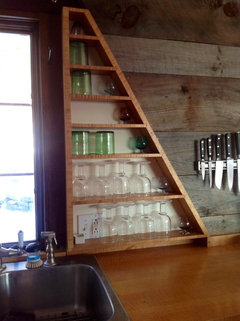
    Bookshelves and glasses can also be made to fit the space.

    I hope this is helpful!
  • PRO
    13 years ago
    These homes can be a challenge but also a lot of fun. I grew up in lake country (MN.) I was practically surrounded by A frames. There is at least one on every lake if not many more. You have a great many ideas above and will find many more on this site. Good luck in your new home.
  • PRO
    13 years ago
    pds20 your pictures and suggestions were tremendously helpful. The advantage we have is that my husband is a master carpenter. He will be custom making all the cabinetry and storage areas, including the kitchen. I love the chest of drawers in the bedroom. Did you have them made? Where did you put a refrigerator in the kitchen? And what kind of fridge is that, it's nice.
  • PRO
    13 years ago
    Also, how did you run the electric? That's a huge challenge. My husband just wants to use nice exposed conduit. Right now the electric to the ceiling fans and lights runs along the beams and stapled in place.
  • PRO
    13 years ago
    BTW, my favorite ideas are from the people on these sights. It's very hard to find ideas for a true A-frame in any books. All the pictures in this discussion are great!
  • 13 years ago
    Just found your thread Michelle and wanted to say I love your cottage, especially the stone front, the fact that it is on a lake and in my state...Michigan! I love the colors that you posted in a picture way up there...light and airy and clean....Please share what you are doing as you do it. I know others would love to see it also. BTW, we have bid on a small house in the Manistee Forest near Wellston. It's a short sale with a long wait to actually close and take possession....lol It will be a 2nd house for a year or so until my husband can retire.
  • PRO
    13 years ago
    There is no doubt its tough. See my A-Frame Lake home project. While mine is done in Western Motif there is a challenge with light and wall space. One thing that really changed the way mine felt was by wallpapering. A texture wallpaper will add warmth and depth to slanted walls where artwork is not possible. Use a grasscloth or commercial wallpaper.
  • PRO
    13 years ago
    Scott's Creative Home - That is sweet! Can we peek inside?
  • PRO
    13 years ago
    Yes Click on my page and its the first project, "A Perfect Setting for Scotts Lake Home"
  • 13 years ago
    Beautiful job Scott. I love your sense of humor and the warmth that you put into it. Very cool.
  • 13 years ago
    Thanks so much for the info guys! pds290, I was thinking of doing that exact pull out skinny can shelf before I moved in. Then I got here and realized there is NO room for that in the kitchen. lol. I am getting things put away. I went with blue accent in the kitchen area and a warm caramel in the halls. Havent tackled too much more of the yellow yet, been busy unpacking and having the holidays. Gloria, I am going to check out your boards on pinterest as well as Scott's book on the lake house. Thanks again guys! Also, Sylvester--I am praying for you! Marilyn, thank you! Wellston is a gorgeous area-I go there every summer for a music festivcal!
  • 13 years ago
    Scott, your lake house is great!! Also--I am originally from Newton. How crazy!!
  • 13 years ago
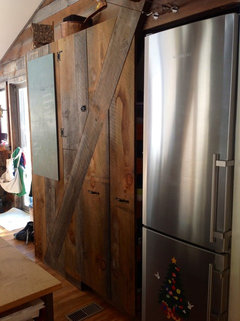
    The refrigerator is a Liebherr, which was the best fit in the space (it came in just an inch below the beam above). The refrigerator is located along an interior wall, just enough in from the wall to avoid the slant of the wall/ceiling (welcome to the world of the A-frame). I could have had a wider refrigerator, but would have had to eliminate the pull out pantry shelf, and didn't want to make that trade.

    I had the cabinets built by a local carpenter. How convenient to have a master carpenter in the family! That will certainly make renovations easier!
  • 13 years ago
    The electrical in my house is either stapled into a groove cut in the beams, much as your husband suggests, or through a baseboard that is built out slightly from the A-Frame wall.
  • 13 years ago
    last modified: 13 years ago
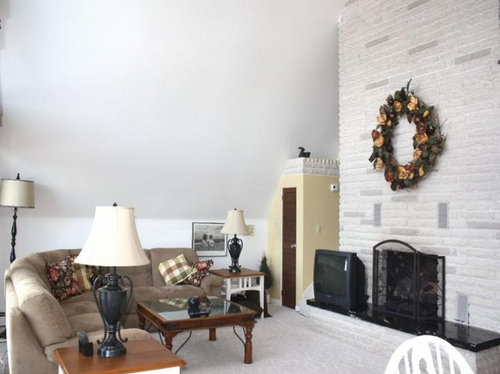
    We loved our A frame the key was to remembers they have few wall so you need to keep the same theme. Used lots of natural wood and stone and earth tones.
  • 13 years ago
    Michell, you must mean the Hoxeyville Festival! We've never been but we will be going now. Still waiting on news of our offer..:(
    gzh351, I love your fresh green walls. Perfectly natural with the wood. Great nature vibe!!!
  • 13 years ago
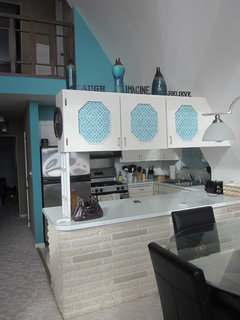
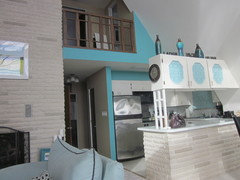
    here is what I've done with the kitchen so far. I was afraid of how blue the blue is but its grown on me :) Hopefully I can do the counters next month! I spent every night after work last week painting the upstairs bedroom. Painting trim is awful! I dont understand why the last owners painted everything from floor to ceiling the same yellow color! trim, door & window frames, back of door I mean everything (except the closet doors) was painted. I went with a stone gray and white trim. I am putting together furniture now but will post after pics of that soon too.
  • 13 years ago
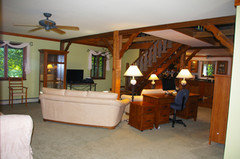
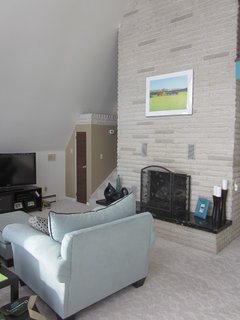
    living room
  • 13 years ago
    Loving the blue, a big improvement, looks great against the brick.
  • 13 years ago
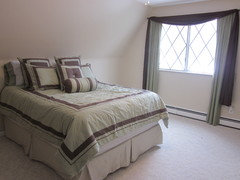
    These are afters of "bedroom 1" in my initial post. I still need to get some nightstands and a dresser in there but it isnt yellow!!