

Need help w/floorplan of bath/laundry addition
13 years ago
Sort by:Oldest
Comments (5)

Related Stories

ORGANIZINGDo It for the Kids! A Few Routines Help a Home Run More Smoothly
Not a Naturally Organized person? These tips can help you tackle the onslaught of papers, meals, laundry — and even help you find your keys
Full Story
BATHROOM WORKBOOKStandard Dimensions and Measurements for a Primary Bath
Create a luxe bathroom that functions well with these key fixture dimensions and layout tips
Full Story
BATHROOM DESIGNKey Measurements to Help You Design a Powder Room
Clearances, codes and coordination are critical in small spaces such as a powder room. Here’s what you should know
Full Story
KITCHEN DESIGNKey Measurements for Your Kitchen Design
Get the ideal kitchen setup by understanding spatial relationships, dimensions and work zones
Full Story
REMODELING GUIDESWisdom to Help Your Relationship Survive a Remodel
Spend less time patching up partnerships and more time spackling and sanding with this insight from a Houzz remodeling survey
Full Story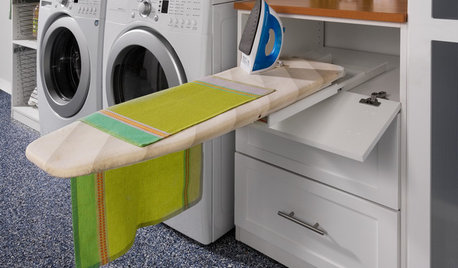
LAUNDRY ROOMS8 Ways to Make the Most of Your Laundry Room
These super-practical laundry room additions can help lighten your load
Full Story
STANDARD MEASUREMENTSKey Measurements to Help You Design Your Home
Architect Steven Randel has taken the measure of each room of the house and its contents. You’ll find everything here
Full Story
SELLING YOUR HOUSE10 Tricks to Help Your Bathroom Sell Your House
As with the kitchen, the bathroom is always a high priority for home buyers. Here’s how to showcase your bathroom so it looks its best
Full Story
ARCHITECTUREHouse-Hunting Help: If You Could Pick Your Home Style ...
Love an open layout? Steer clear of Victorians. Hate stairs? Sidle up to a ranch. Whatever home you're looking for, this guide can help
Full Story
MOVINGRelocating Help: 8 Tips for a Happier Long-Distance Move
Trash bags, houseplants and a good cry all have their role when it comes to this major life change
Full Story





lucindalane
LoriOriginal Author
Related Professionals
Dothan Interior Designers & Decorators · Bloomington Interior Designers & Decorators · Lawrence Interior Designers & Decorators · Toledo Interior Designers & Decorators · Chico Interior Designers & Decorators · Billings Interior Designers & Decorators · Longview Interior Designers & Decorators · Evanston Interior Designers & Decorators · Birmingham Architects & Building Designers · Dothan Kitchen & Bathroom Designers · Pine Bluff Kitchen & Bathroom Designers · Effingham Kitchen & Bathroom Designers · Elkton Kitchen & Bathroom Designers · Oneonta Kitchen & Bathroom Designers · Magog Kitchen & Bathroom DesignersDytecture
LoriOriginal Author
Dustin Lorenz