Software
Houzz Logo Print
young_gardener54

Kitchen layout advice for a first timer

15 years ago
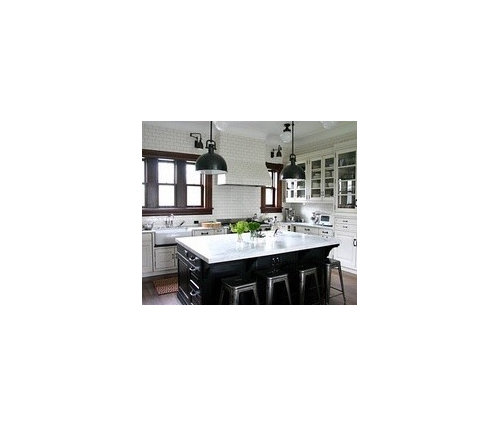
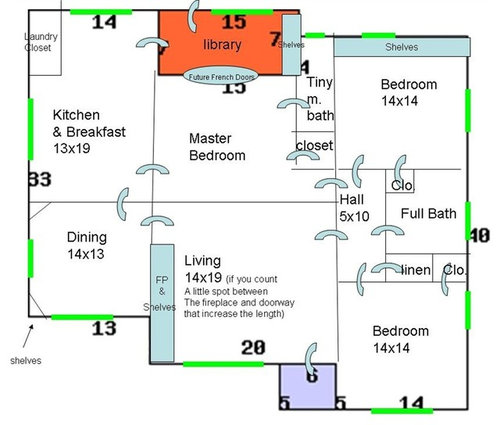
We are in the beginning stages of planning our kitchen remodel, and I could use some eyes and creative minds. Our space is somewhat akward due to a load bearing opening and an existing wall we will be opening a bit. In addition, the laundry room is in the kitchen, and we need to work around the space that currently takes up.

Our main goals are:

  1. Better connection to the dining room, making it feel more like one space

    2. Mix of storage: open, closed, glass front

    3. Functional placement of counter space (we have a "dead" zone at present)

    4. Casually elegant.

    5. Warm and inviting space for family and friends.

    6. Fairly DIY friendly.

    7. Style in keeping with the house (1940's cottage in historic district....we're nestled among pre-war mansions)

    8. Good lighting.

    9. Views from front to rear of house.


Changes/Stationary notes:

  1. We are willing to move gas/plumbing/etc, but hope that we won't have to do lots of big moves of gas/water lines.
  2. We are willing to part with the "breakfast" space since we don't use it now, but we are also open to keeping it as that.
  3. Our plan was to keep the windows as they are, but we would consider replacing them if it would be a huge help to the room.
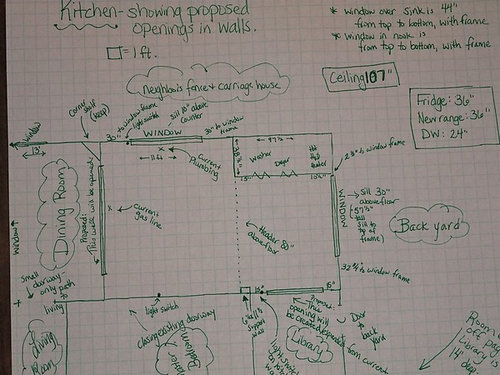
  4. We will be opening the wall to the dining room, widening the doorway to the library, and closing the door to the bedroom.


Function Ideas:

  1. Zones instead of triangle

    2. Space for rolling dough

    3. Space for chopping/prep

    4. We use mainly fresh produce, and I bake our bread. So, prep space is important. We eat largely at home.

    5. Room for two....with children possible in the years ahead.

    6. Food storage!!

    7. Would love space for my cookbooks, but I'm willing to keep them in the library


Appliances:

  1. Keeping existing french door fridge (would LOVE to recess it)

    2. Purchasing a 36" range

    3. Would like a large, single bowl farm sink

    4. Have an existing DW that we will use for a while longer before getting what we really want
  2. Plan to do a true hood, not MW, over the range


Other notes...I have a dislike for peninsulas. I know, I know...stubborn woman. We are relaxed, laid back in our entertaining. I really enjoy having the sink under a window, but I'm open to change. DH and I both cook. We don't drink coffee, and I don't need a snack space. I hope to keep the MW out of the way, because I rarely use it. We plan to work with IKEA cabinet boxes and fronts, with modifications as needed. Posting all this scares me to DEATH! :)


Inspiration:

Spaces that inspire me: jbrodie, amberley, histokitch, brickmanhouse, among many others


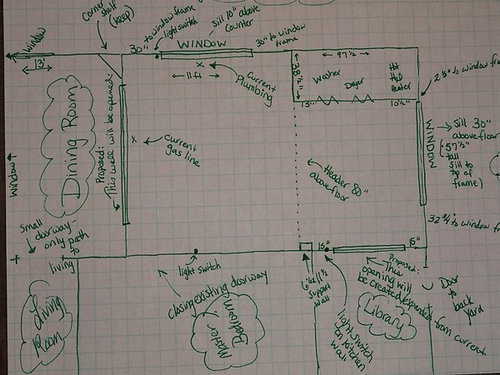
The Proposed Wall Plan


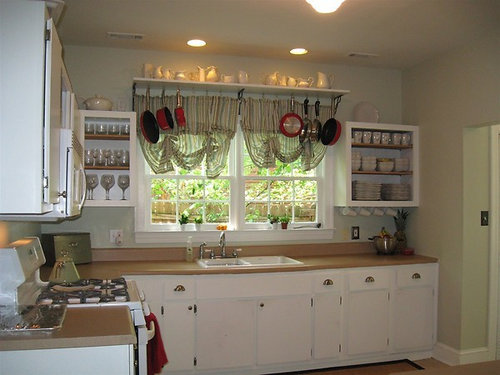
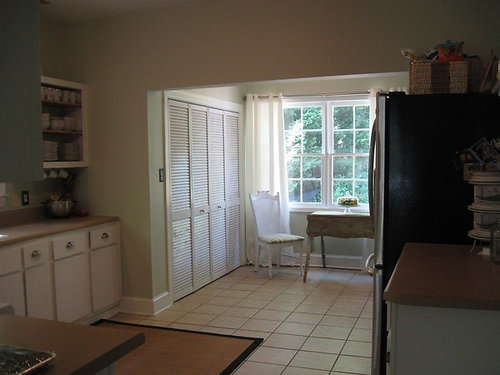
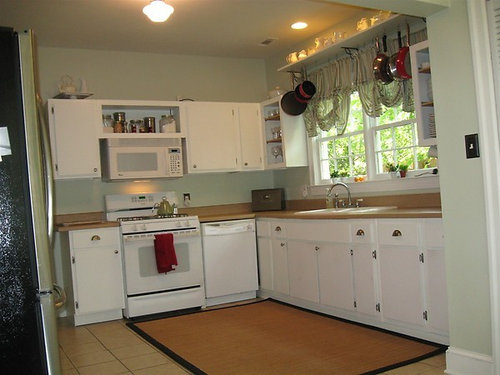
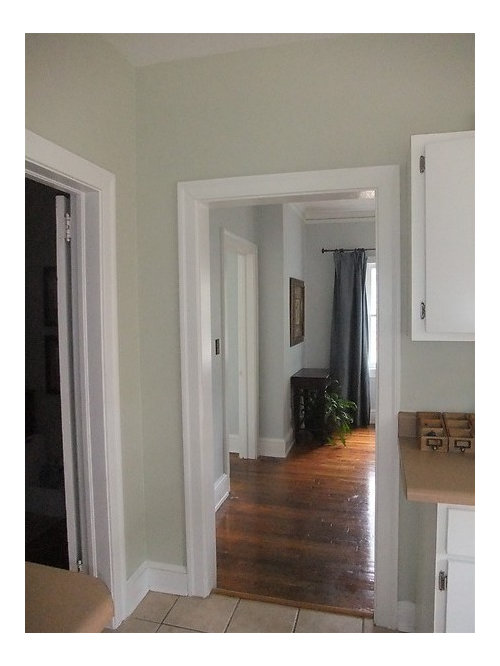
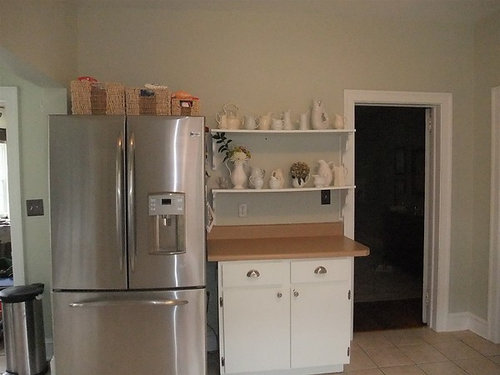
Pics of Current Spaces


ahead- wall to remove (open to dining)

left- to bedroom. straight ahead, to dining

doorway to close off

breakfast (laundry to stay on left. doorway to library on right to be widened)

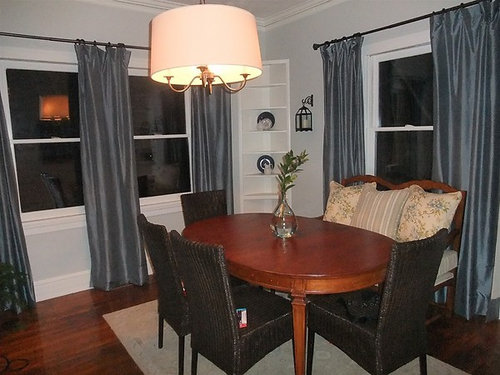
dining-- wall on right goes to kitchen and will be removed. The furniture isn't staying. We won't furnish this room until after the remodel, so the use of space is flexible.

existing house plan/flow

-

kitchen behind photographer. standard width doorway on left leads to living room

THe question:

What would be a good use of the space with the wall changes we have coming? I've played with several layouts and haven't fallen in love with anything yet.

Have I left out any important details?

Comments (24)

  • 15 years ago
    last modified: 11 years ago

    Are you short of wall space? It seems with the missing wall and the need to leave walkways by the doorways, that coming up with a layout might be tricky.

  • 15 years ago
    last modified: 11 years ago

    My main space will be the two 11' runs, but I think it will be tight. I keep trying to think of ways to use the space by the laundry (now breakfast) to gain back some space.

  • 15 years ago
    last modified: 11 years ago

    The lack of wall space, not enough room for an island (b/c of laundry room), and your unwillingness to have a peninsula means you will have almost a 7' aisle b/w the opposite walls. If you make all your counters 30" deep to maximize workspace, the aisle is down to 6'...still pretty wide to have b/w, for example, the sink and Prep & Cooking Zones.

    Why are you so dead-set against a peninsula? If it wasn't too deep it wouldn't present much of an obstacle. Additionally, it could partially protect the Cooking Zone & Baking Center as well as add valuable workspace for those zones.

    I was thinking of putting the Cleanup Zone in front of the window and putting the Prep Zone & Cooking Zone on the wall shared w/the MBR. If you were willing to consder even a small peninsula, it would increase your work space.

    Assuming 11' + 4.5" wall stub (to be built around if it must stay) + 15" to Library doorway = 151-1/2"

    Prep/Cooking Zone wall suggestion (left to right):

    No peninsula:
    3/4" filler/frame + 36"refrigerator + 3/4" filler/frame + 24" counter + 36" range + 33" counter + 18" prep sink + 1.5" counter overhang = 150"

    I'll work on w/a small ("mini") peninsula at lunch time IF you're willing to at least consider it b/f throwing the idea away. (I have a meeting now, have to go!)

  • 15 years ago
    last modified: 11 years ago

    Hi, Beuhl!

    Thanks for helping me think through this. I've gone through mounds of graph paper.

    I think my fear rests in that a peninsula would look out of place in my older home. Perhaps that's all in my head? I've been very torn about how to use the space for all the reasons you mention (too wide yet not wide enough for an island). I've played with leaving the wall between the kitchen and dining and with removing just part of it. Because it hasn't been taken out yet, we do have leaway there, if it turns out that keeping some shape or form of it is our only option.

    I went back through my idea file, and I found a kitchen I love with a peninsula. I think I've just seen too many cheesy ones in new builds around here. :) Keep preaching to me that they can be gorgeous! I've been lurking around here long enough to trust GW's instincts.

    The peninsula is on the left...a bit hard to see.

    Then...
    Here is one from a current MLS listing in our county that puts fear in my heart, for some reason. It's in a house built around the same time as ours.
    {{gwi:1688595}}

    One thing I think about is: How do I want the flow to be? Our dining room is a pass through room between the living room and kitchen. Because of the placement of the door into the dining room from living room which we can't move (fireplace), I need to place the kitchen opening in such a way that we don't end up walking around the table. DOes that make sense? In that case, would the peninsula need to extend from the sink side of the kitchen?

    Another thing we toyed with was doing something like this between the spaces, but that wouldn't help with usable counter space. When I sketched it up, it seemed like we didn't really have the width to do it correctly.

    Note on the small support wall you mentioned: We are getting a second opinion on it, but we have been told by a contractor that it needs to remain because of the way it supports the roof. To the size: If the support wall can come out, we would have 15 inches plus 6 1/2 inches. I'd just have to have the light switch moved to the library side of that wall, which is the room it's for anyway. :)

  • 15 years ago
    last modified: 11 years ago

    no ideas on the layout at this point... but the peninsula from the MLS listing that puts fear in your heart.... THE RANGE LOOKS OUT OF PLACE!!! if they had to put a range there, at least a slide-in instead of a free-standing.

    I think if the range wasn't looking so odd, the kitchen wouldn't be so bad. (actually kinda cute, IMHO)

  • 15 years ago
    last modified: 11 years ago

    I understand your feelings about both kitchens! First one is gorgeous, second one not so much! It's the range, the backsplash, the slab drawers (to me!), and the materials used in that second kitchen that are the issues.

    I'll think some more about it.

  • 15 years ago
    last modified: 11 years ago

    I agree with above about the peninsula in the MLS photo. take out the stove, make it one level and add some funky, period pendant lights and you have a whole different look.

    We put a peninsula in our reno and it isn't very big. But it's one level, granite, but the 16" overhang is a dark-stained maple butcher block with very "statement" like pendant lights. Our kitchen isn't wide enough for an island however it is 10' wide with 5'aisles and the peninsula helps to give it some interesting definition in the space and by dressing it up it also adds to the detail of the kitchen. We used our imagination on it so that when people looked at it they didn't see "peninsula". In our area we still have some of those ugly 80's ones with the over hanging cabinets.

  • 15 years ago
    last modified: 11 years ago

    Young- I think your biggest obstacle is that darn laundry room! If we could move that (and maybe get a tankless water heater) to another location...you'd have space for a beautiful kitchen with a lovely island.

    Have you ever thought of trimming a few feet off the front bedroom (it's 14' x 14') and maybe putting a stackable washer/dryer where the linen closet is, now? You could put the water heater in the closet to that bedroom...but maybe bring those closets forward, into the bedroom a few feet? A 14' x 12' room would still be plenty large for a third bedroom...and maybe still find a little linen storage...could you access any of that wall from the bathroom side?

    Anyway, if you could move the laundry area...that window would look so much better centered on the wall. You'd also have a nicer view from the library, looking towards the kitchen. Maybe a large run of counterspace along that 'west' wall, with possibly a peninsula, like the one in the first photo.

    You could have pantry/fridge closest to the 'north' window, with windows on either side of the range on the 'west' wall and the sink in the peninsula, like in your first peninsula photo. A big island would look wonderful, maybe with a prep sink and lots of room for prep and baking. Maybe even a second undercounter oven on the island?

    I think you'd have much better traffic patterns, and with 13' depth, you'd have plenty of room for stools at the island. I don't think I'd put stools on the peninsula...maybe just the raised area to screen the sink...and some bookcases or dish/display space underneath? You don't want it too crowded in the dining area...and the stools at the island would give you your casual seating.

    Maybe even eventually replace the window on the 'north' wall with french doors or a slider, out to a patio or deck? Lovely place for some roses and maybe a little kitchen garden? Or whatever you want to see, as you cook up your next wonderful meal :)

  • 15 years ago
    last modified: 11 years ago

    blfenton- I'll look in the FKB for your kitchen. It sounds lovely. Aren't reno's tough!?

    Lav- I hadn't considered putting the w/d in the linen closet, perhaps because it's the only nonbedroom closet in the house. But, I certainly could! It would put the laundry nearer the bedrooms. I'll do some sketching. The off center window on the back yard wall has always, always bugged me. :) We have actually talked before about converting it to a door. There's currently a flower bed/herb garden under it, but that could certainly move. We've always discussed putting the big door in the library instead. Decisions, decisions! You know what that's like.

    beuhl- Thanks for brainstorming. I really appreciate it.

  • 15 years ago
    last modified: 11 years ago

    A 14'x14' bedroom isn't that big. I don't think I'd want to "trim" any of it out.

    Even if the Laundry Closet were moved, only a fairly shallow island would fit.

    13' = 156"

    25.5" wall run + 36" aisle + 27" island + 42" aisle + 25.5" wall run = 156"

    What about moving the Laundry Closet to the Bedroom Hall? Eliminate the MBR entrance on that hall (only entrance will now be thru Library), take that little jog/alcove and combine it with what's needed from the Living Room to make a Laundry Closet. Move the Living Room doorway to the Hall down a bit. Like this:


    I'm working on some plans for you. So far I've done one without a peninsula and one with a peninsula...both with the Laundry Closet still in the kitchen.

    My next layouts, if you want me to continue, will be without the Laundry Closet in the kitchen. However, I probably won't be able to get to them until later today or this evening.

    I put in a movable cart to help minimize the walk to/from the refrigerator and range in Layout #1 and the peninsula in Layout #2. It's not crucial for either one, but I thought it might be useful.

    BTW...you cannot recess a CD or standard-depth refrigerator any more than the depth of the refrigerator's carcass/box. The doors must stick out past any counters, walls, or cabinets flanking it.

  • 15 years ago
    last modified: 11 years ago

    Maybe stackable washer/dryer so that the laundry closet, wherever it ends up, won't need as big a footprint?

  • 15 years ago
    last modified: 11 years ago

    Actually, I was thinking of not having a back wall of storage...just the L-shaped (with the sink peninsula) and a large island with stools. The back wall could be beadboard and pictures, calender, etc. This may lose some storage space, but you'd be having the work spaces closer together and not working around the small island/cart.

    I don't think there's room for stools in the dining area and since Young loves to cook and bake, I think a shorter 3.5' to 4' distance between the perimeter cabinets and island would make more sense. Since there is 13' that would be about 2' for the cabinets, 4' for the aisle, 3' for the island depth and 4' for the stools and walk way behind the island. That could change a few inches...add 6" to the island depth and take a few off the aisle, etc.

    Anyway, just one more idea, but it would give a pathway to the back door (if the window is replaced) and garden area, from the living/dining room, without walking through the work/prep areas :)

  • 15 years ago
    last modified: 11 years ago

    Young- I am basing this on the one peninsula kitchen that you like :)

    The drawers, sink, dishwasher, raised bar and upper cabinets with plate rack are all based on this picture. I think the white cabinets, dark counter (soapstone?) and stainless steel is a beautiful and classic choice, for your kitchen.

    I don't know if you can reuse some of these items, but I tried to draw it, so that if you could, they could be incorporated. The double window over your current sink, is split up and put on either side of your new 36" range. The corner cabinets in the dining room will be on the wall opposite the kitchen (if you can move one) since the wall to the kitchen (as in your picture) is where your cabinet is now.

    I'm guessing your master bedroom is about 14' wide, so I'm taking a chance and 'stealing' a foot for pantry, display and dish storage. You could have all glass uppers, solid, shallow counter all the way across, or just in the middle section. I don't know if this would work, but it's a great place for wine glasses, vases, display, shallow items in the pantry, etc.

    The larger, pull out shelves pantry, is on the other side of your fridge. On the island is a prep sink, drawer storage, undercounter microwave...and a pull out trash opposite the peninsula sink. There's room for three stools at the island.

    This is just one idea. I'm sure you'll get many more...but I wanted to try to work with your picture, give you a big island and easy access to the outdoors and the library, without people walking through your work areas. Best of luck with your new kitchen! :)

    {{gwi:1688600}}

  • 15 years ago
    last modified: 11 years ago

    Lavender_Lass...If you're referring to the layouts I posted, there is no seating at the peninsula, it's storage...a cabinet 36" wide x 12" deep with a counter over the top and facing the Nook. The Laundry Closet doors are too close and there really isn't enough room in the Nook area for both table & stools.

    The cabinet facing the Nook could be 42" high to emulate the look of the peninsula Young-Gardener likes, or it could be 36" high so it's all one level...my preference since it would give her a large expanse of workspace for rolling dough as well as for larger projects (especially useful if/when she has children).

    Notice that while the counter is also 30" deep on that side, that cabinet fills in the "gap" behind the MW drawer (or cabinet).

    I put the peninsula on the "upper" wall b/c I was trying to minimize the obstacle created by it when going to/from the Library/MBR and the rest of the house. I'd rather have it on the "lower" wall, but I was concerned that it would be too great an obstacle. Something like this:


    OR, even better (IMHO!)

    If she doesn't want seating at the peninsula, then she could put in storage cabinets facing to the right.

    Other thoughts/ideas to think about: Build a small bench under the window in the Nook and then have a small table in that location
    Design some sort of window seat

  • 15 years ago
    last modified: 11 years ago

    Nice Lavender_lass! That would be a nice island setup. The refrigerator is a little far from the DR & rest of the house, but that may be an acceptable compromise.

    One thing, though, I would not recess anything into the MBR. That bedroom is not that big and removing even a foot would have a big (negative) impact. It would be even worse if some of the MBR were taken for the Laundry Closet.


    As to stacking W/Ds, I've used them in rentals and I was never very fond of them. They're also usually quite a bit smaller than "regular" W/Ds. While size may not be an issue right now, if Young_Gardener has children, it may very well become an issue.

  • 15 years ago
    last modified: 11 years ago

    Buehl- Actually, I was referring to the picture, with no stools, because they'd be backing into the dining chairs...much like Young's situation :)

    If Young can't move the laundry, I really like your option 3. What a great way to work around the problems...and that prep sink solves the 'long walk' between the stove and sink. Nice plan!

    My plan is a lot more moving stuff around, so this may be much easier for them to accomplish, since they hope to DIY.

  • 15 years ago
    last modified: 11 years ago

    Beuhl- I'll do some measuring to see if the laundry closet could be moved the the dead space that currently leads to the master bedroom. The electical panel is there, as well. The only thing that may not be possible is shifting the living room door. I'll have to check.

    You're going to laugh at me, but from the first two layouts, I like the peninsula option better. I love having the window above the sink because the squirrles run back and forth along the fenceline just outside of it. Would the space to the right be utilized as a breakfast area?

    mnerg- You're right, that would help with space. I wonder how noisy that is with a front loader? I've never really used a stacked set. I'm actually having a platform made to lift them right now, because I find that I have to sit on the floor.

    Looking at the plans, I'm really surprised by what a difference pushing the laundry wall back makes. I can't picture how much space the 75" in the breakfast room is. I'll tape it off on the floor tonight. DH has always loved the idea of a window seat and a little table (if not french doors). I just never thought we had room due to the bifold laundry doors. Do you have any idea how deep a bench should be?

    I guess pictures make all the difference, because in my mind, I saw the peninsula on the dining room side. It never even occurred to me to move the fridge. (DUH, young!)

    I do really like the idea of the prep sink. I wonder if my pots/pans would fit in the 24" cabinet next to that. It might be easier to access than the lazy susan??

    Wise Friends-- I love the idea of trading the laundry for a pantry. Here is the only hangup for me. If I move the laundry, closing off the master bedroom door, I'll have to do a loop through the house to get to the other bedroom when it serves as a nursery in a year or two. Do you think that will drive me crazy in the middle of the night? Right now, the rooms almost adjoin. I don't know what to think, having no young ones at home right now. Please chime in, moms. :)

    Lav- I hadn't considered swiping space from the master. We're doing that soon on the other side of the room to increase the master bath. I'll look at the numbers. I know it's the biggest room, but it's not huge. I can't remember that room size off hand. I know I'd love the look of a display/pantry wall.

    I'm going to print these and look at them side by side so I can really digest them. **THANK YOU!**

  • 15 years ago
    last modified: 11 years ago

    "...I'll have to do a loop through the house to get to the other bedroom when it serves as a nursery in a year or two. Do you think that will drive me crazy in the middle of the night?..."

    Yes, it will drive you crazy...and not just crazy, you'll probably worry about not being able to hear them if they need you! Even though my children are now teens, I still like checking on them before I go to bed each night and I like the fact that I can hear them if they get up. [It's funny, normally I'm a sound sleeper, but when it comes to my kids I'm the lightest sleeper I know! I guess I have "selective hearing" when I'm asleep!]

    I didn't think of the issue w/the connection to the other bedrooms. I think this definitely rules out my idea for moving the Laundry...unless you can take it all out of the Living Room and use the stacked W/Ds originally suggested...I officially withdraw any plan that separates you from your future nursery!

    Are you on a slab or do you have a basement? We put our W/D in the basement when we built and converted the "Laundry Closet" to a Pantry. Unfortunately, we didn't do it "right" (like I did with yours) and it was a waste of space (18" deep wire linen closet shelves & still 3' deep!)

    I grew up w/the W/D in the basement so I knew I could live with it. It's been over 15 years and it hasn't been an issue yet...even when I was 9 months pregnant! (I just had others haul the baskets up & down when I was pregnant!)

  • 15 years ago
    last modified: 11 years ago

    Young- Just throwing out one more idea. Have you ever thought about moving the laundry into the hall...and relocating the door to the front bedroom. If this were more of an office/den, then the entry from the living room would make sense. It would just be a short walk around that little section of hall to get to the bathroom. Depending on how the hall bath is set up, you might even be able to enter through the current closet area.

    Another idea might be to borrow a little space from the back bedroom for the master bath. The back bedroom would still be about 11' x 14' but you wouldn't be losing the space in your master bedroom. You might also have enough room for a linen closet (although I'm not thrilled with this part of the drawing...I was just in a hurry, because I have to go fix dinner! LOL)

    Anyway, these ae just some ideas and I hope they lead you to other ideas and maybe something that will work in your space! :)

    {{gwi:1688603}}

  • 15 years ago
    last modified: 11 years ago

    Lav- I had never thought of that at all. You're so creative with this type of thing! The hall might actually be wide enough for the W/D. Oh, the late nights that "laundry" in the kitchen has caused me. I've tried to work out a better place for it for almost four years now. I'll show this one to DH and see what he thinks. Of course, I'll have to watch out, or he'll try to take over the bedroom as an office. LOL!

    Buehl- Oh, for a basement! That would make this house perfect for us. Sadly, we are on a crawl. So, if/when we expand, we'll have to go out or up. We did talk about adding on a mud/laundry room, but I just couldn't come up with a good flow/space for it. Funny, I shared the hall laundry idea with DH and he LOVED it. He'd give anything to have the laundry out of the kitchen, even give up the library (which I can't bring myself to do). Wait till I hit him with my crazy "I don't know if I want to walk across the house in the dark" concern. Poor guy. :)

  • 15 years ago
    last modified: 11 years ago

    Hmmm...I don't think I'd want a BR door to open into the Foyer or the LR. If it were converted to a Study, maybe, but not if it's kept as a bedroom.

    Could you expand the front of the house?

  • 15 years ago
    last modified: 11 years ago

    I would think we could expand forward. We're in the historic district, and a few of the front porches actually step you down onto the sidewalk. But, I'll have to look into what the setback lines are. Our front yard is not all that deep. Here's the front:

    Living room window on right, DR window on left.

    Full shot of entire yard

    This gives you and idea of where most of the light will come from. Our morning light is in the front, mostly. The neighbro's tall trees to the left of the house really limit light through the kitchen/side dining windows.


    We've talked many times about adding a full porch to the front.

  • 15 years ago
    last modified: 11 years ago

    What if I moved the bedroom entry to the oversized linen closet in the hall and put the laundry here?

  • 15 years ago
    last modified: 11 years ago

    Young- I have no idea if you'll like this or not, but have you ever considered leaving the laundry where it is...and putting up a wall, between the kitchen and current breakfast room?

    If you put the range on the new wall, left the sink as is...and maybe put a peninsula on the other side (for prep area) or a small island/cart, then you could still have the fridge and pantry on the back wall. Maybe the microwave and even a second sink.

    The back side of the new range wall, could have hooks or shallow shelves/cubbies, with a bench opposite (where the window is now) and you'd have your mudroom/laundry combined. You could always switch to a tankless water heater, to make a little more room. Then, you could have a back door (maybe single french door?) out to the backyard.

    If this worked (and I realize it's a big if) you wouldn't have to put the back door in your library area...and you wouldn't have to move your laundry. It's just a thought...depending on budget and how involved you want to get with your remodel.

    You have a beautiful dining room and I don't know if you really need a breakfast area, especially if you can fit in a few stools...either at a peninsula or small island/cart. It would make your space larger...and if you don't already have it....give you the chance to put a nice deck or patio in the back yard :)