Software
Houzz Logo Print
overlyoptimistic

Layout help: seeking any and all help

18 years ago
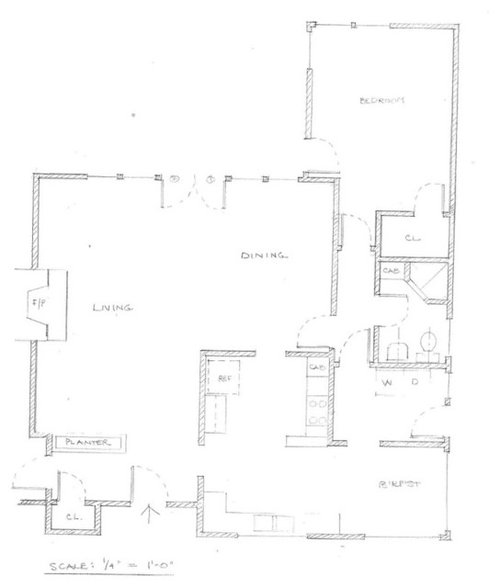
This forum is a wonderful resource and I was hoping that I might ask you all for some help on our layout. We're looking to remodel our kitchen, laundry room, bathroom and bedroom. Our 1949 ranch hasn't been touched since it was built. Suffice it to say the drawers are literally falling apart-- we get sawdust with almost every meal and we're sick and tired of pushing the dishwasher to the sink every time we want to run it.

The kitchen faces SW and gets great light. We hired a KD who has drawn up a number of plans based on our requirements. We really like our KD and enjoy the process of working through ideas with her. The remodel plan reflects joint work from her and us.

In the new space, we need a functional kitchen-- no more carrying boiling water across two walking paths. We also want a home office/ home work area for our two young kids. Finally, the house is 1700 sq feet and we rely heavily on the laundry room for storage and we like to air dry some of our clothes (so we really don't want the washer/dryer stacked in a closet). The current plan reduces the size of our third bedroom, but we think this is ok.


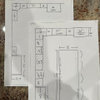
The first layout is the current floor plan for the part of the house we want to remodel. The second is the remodel plan. The KD is currently drawing elevations, but I would like to get as much feedback as possible early in the game.

We suspect that we'll want to make a few changes already-- move the range farther away from the corner (12-18 inches), add a wall cabinet above the DW, and possibly change the homework desk shape to an L.

I know it can be hard to see scale in these drawings so I've added some dimensions to the plans.

Again, I'd love your input, and thanks in advance.

CURRENT FLOOR PLAN

CURRENT REMODEL PLAN

Comments (9)

  • 18 years ago

    I think a 2'8" aisle could be a problem. Especially where the dishwasher will open, that seems too tight. 3'6" is recommended work aisle... I could see going down to 3', but not narrower. The 3'6" aisle between the island and pantry is also tight to get through if anyone is seated. Tight aisles will feel smaller as the girls get older, especially when they want to help in the kitchen.

    Is BR behind the pantries a broom closet or something that's not occurring to me? If that's the Bedroom #3 you mentioned, it's been decreased too much... ;-)

    I agree with moving the range over a foot. That will give you better work areas by the range and will allow you to have a lazy susan cabinet in the corner.

    If you make the homework desk into an L, it'll be pretty tight to get in and out of the laundry room.

    I'd like to see the fridge handier to the eating space (if you use it frequently), and to the sink and island for prep, but I don't have another suggestion, and it's not really too terrible where it is.

    Will you have a microwave? Have you figured out where it will go? Trash? Dish storage? Have you mapped out places for storing the things you have?

    Best wishes with your remodel!

  • 18 years ago

    Good morning, Rhome, and thanks for the comments. The BR is a broom closet, and I appreciated the humor :) Maybe we'll love the closet when we have it, but right now we use our laundry room as the broom closet.

    We will have a microwave and have talked about sticking it in the island or building it into the pantry.

    What I like about the fridge location is that it is relatively easy to get to from the main entrance. So when I bring home groceries from Trader Joes, I can get them into the fridge easily. I also like having the fridge rather independent so that the kids can get into it without being in the cooking lanes.

    We haven't mapped the rest of it out in terms of storage and we need to do that.

    Also, I appreciate you comments about narrow spaces around the island. I think we'll try to mark up our current kitchen with tape to see how those spaces feel.

    Cheers,

    Todd

  • 18 years ago

    Would you consider a more open floorplan? I know it's not for everyone, but you have a wonderful wall of windows out the LR/DR. It would be nice to be able to look out there while your in the kitchen. You could possibly put bar seating from the LR/DR sides.

    For the most part, I like the new bathroom/laundry room layout. However, 9'7" is really narrow. How many children will use that room? Is it a spare? Could you eliminate the desk in the kitchen and put computer/desk space in that bedroom without reducing it's size?

  • 18 years ago

    Houseful, I think the 12'6" x 9'7" BR is actually the Master BR, meaning it's their BR, not the children's BR.

    Todd, it would help if we could see the entire layout to see the flow of the whole house. E.g., where are the other bedrooms? The garage entrance (if you have one)? Other entrances?

    It would also be beneficial if we could see the layout on graph paper. The scale is nice to know, but unless you have a 1/4" line for us to use as a base, it doesn't help since the "length" of 1/4" on the drawing is dependent on the size & resolution of our computer screens or how our printers resize to fit on a page (i.e., 1/4" when you drew it isn't necessarily 1/4" to us).


    How would you feel about knocking down the wall b/w the Office & the Breakfast Nook (BN)? That would allow you more versatile desk/counter space....which option would depend on available space + preferences...

    * Option 1: say a 42" deep base and 12" deep uppers for some separation b/w the "rooms" (probably slightly more inside the BN side), The counter could act as both extra desk space and serving buffet/counter. There could be 27" deep base cabinets on the BN side and a 15" overhang on the Office side w/perhaps a filing cabinet or two.

    * Option 2: 21" deep base cabinets on the BN side & 15" overhang on Office side + either no upper cabinets or line them up w/the BN side.


    My only reservation about removing the LR & DR walls is that you need wall space for a pantry & refrigerator and I'm afraid it would force the range/cooktop to either be on the peninsula or in front of a window. A corner range/cooktop won't work since you need approx 48" of wall space on each "leg" and there appears to be only 24" on the south wall.

    Now, if you want to eliminate the BN and make it all kitchen, that would be a different matter all together!

    BTW...are those all windows in the Kitchen & BN or are there doors as well?

  • 18 years ago

    for talkin' more than for actually doin'. There's nothing about this that prevents the way your new design implements the bath, laundry and study.

    {{!gwi}}

  • 18 years ago

    I know bmorepanic said more for talking than doing, however I can see some potential in that layout as you could then keep the size of your current bedroom and not cut it down with closet space and rearrange the laundry and bathroom still and get more space while keeping a closet.

    12'x 9'+ something is very small for a master bedroom. It will be tight between the foot of the bed and the closets there. Especially with the CA King you have pictured and doesn't seem like it would be good for re-sale either with removing the windows and the outside access you currently have.

  • 18 years ago

    If you have enough room, I'd build a wall on the left side of the fridge. That way, with a cabinet across the top you could have a full-depth fridge look built in. That wall would also be a nice spot for a bulletin board or something.

  • 18 years ago

    The 'master bedroom' in our brand new house is only 10'11" deep, but has builtin storage, which reduces it to approx 9'2", and we have the bed oriented as in the plan above. It's obviously not overly spacious, but we also don't have any trouble getting through there, opening the drawers and cabinet doors, etc. With 9'7", they will have approx a 3' aisle between the bed and closets. Some of us just do with what space we have available and it works fine. :-)

    I am a party-pooper for the latest suggestions, because I like the original plan much better than the open one. I would move the range, as said, and get rid of the island seating and reduce the island by 6" for more room between it and the sink cabinets, but otherwise, I think it makes a classier room and house to keep the rooms separated, and I think it offers more to the family...The island, the pantries, the close but not connected homework space. But I am not a fan of open kitchens, anyway.

  • 18 years ago

    I'm always amazed at the amount of help people put into this board. So first off, thanks for reading and responding. I wish I could treat you to a cup of coffee or a beer for your help.

    To be fair to our KD, the plans that I posted were the 8th or 9th iteration. One of the first ones that she presented was very similar to bmorepanic's drawing above. My DW and I weren't crazy about that plan because we really like looking into the front yard as we prepare the meal.

    The other issue that we've really debated is opening the kitchen up into the living room. When we started this planning phase last year, that was a "must have" for me. I've since come to agree with the belief that we will benefit from having two open spaces: (1) the living room / dining room area and (1) the kitchen, nook, study area. As our kids (ages 6 and 3) get older, I think we'll want a second space for us to go when their friends come over. If it is all open then it will be hard to escape the kids. An architect friend also suggested that making one giant space might make the 8' ceiling seem low when you look from one corner of the house to the other. He said there were ways to get around it (breaking the line of sight on the ceiling), but to be aware of it.

    I'm sorry if I miss answering other questions.

    *houseful: in terms of the bedroom, our current bedroom is the biggest (10x13 ballpark), but we may move into this room to give us more privacy and keep the kids on the other side of the house (behind the fireplace). I'm nervous about the size, but like Rhome, we don't spend much time in our bedroom so having an efficient but small one is okay with us.

    *buehl: our house is a classic 1949 northern california ranch. The garage on the front has a door that accesses the left side of the house (as you are looking at the plans). The plans aren't on graph paper; would it help if I added a ruler into the picture? You asked about the windows in this room, and yes they are all windows looking onto our front yard or a wooded area that is the back part of an elementary school. You also asked about knocking down the wall between the study and the nook. Definitely an idea. I was also thinking about excluding the cabinets on the wall of the BN. My mom is a painter and we're lucky enough to have a number of her larger works around the house. I was thinking that it might be nice to put a painting on that wall.

    And like the last suggestion, I think we're going to try to make the refrig seem as built in as possible (a wall or hardwood ply).

    Todd