Software
Houzz Logo Print
lstuiso

Need help with kitchen design

13 years ago
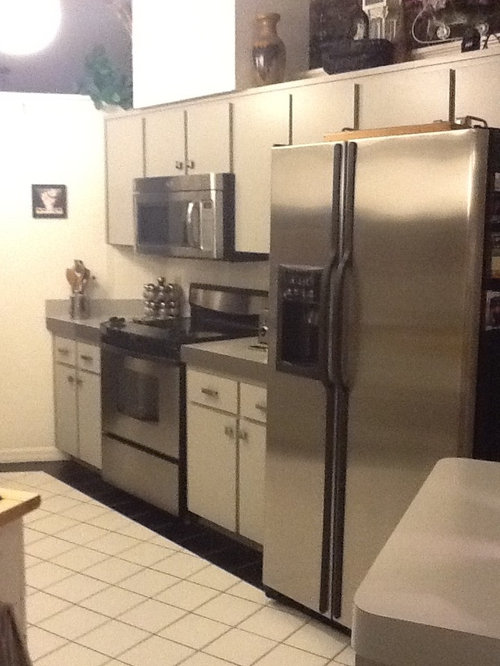
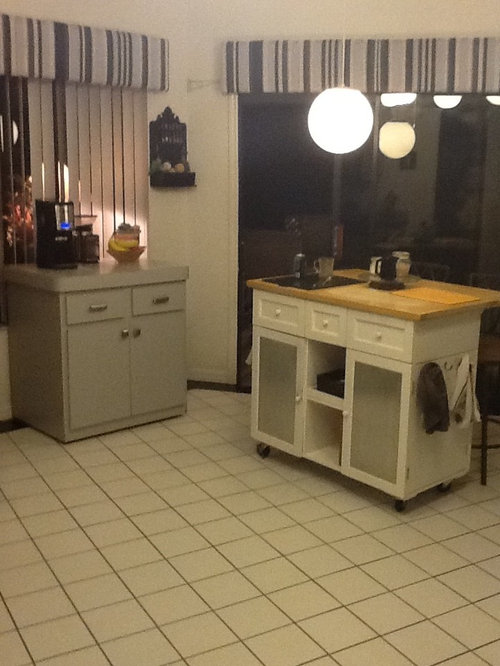
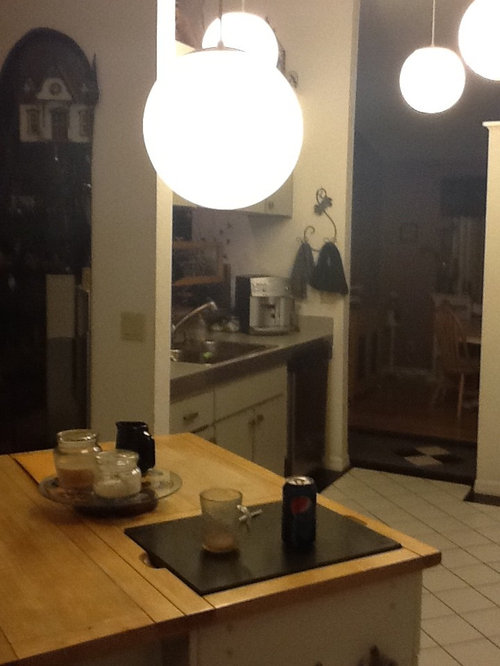
Kitchen is odd shape. Want layout for new cabinets

Comments (14)

  • PRO
    13 years ago
    Its very difficult to provide insight based on the pictures you posted. Because it is an oddly shaped kitchen, can you draw the walls and provide the lengths of each wall. Most kitchen designers can help you paint the picture, but you must provide us with the proper canvas size.
  • PRO
    13 years ago
    I think you really want a new place for the fridge! More pics, and GET HELP!!
  • 13 years ago
    Don't quit understand the island or the lighting. It looks to me like someone just found some things on sale and tried to make them work. There seems to be no counter space which leaves me to believe that this is a "take out" kitchen. Without further information, its hard to make a design appropriate comment. Will have to agree about finding a designer not a decorator unless you are not able at all to change the layout of the kitchen. Good luck.
  • 13 years ago
    You could try using roomsketcher! You can create the exact image of your kitchen (wall-lenghts, windows etc.) then you can put in the furniture! its an amazing programm, i use it all the time! Plus its free ;) www.roomsketcher.com
  • 13 years ago
    lise, this website should help anyone with a decor/design dilemma. Good of you to share.
  • PRO
    13 years ago
    It is difficult to tell from the photos, but it looks like you could eliminate the wall to the left of sink and create a peninsula (basically at the same angle as the rolling island) with seating out into the center of the room. I suspect there was a table there at one time. This would give you the badly needed countertop space.
  • PRO
    13 years ago
    last modified: 13 years ago
    Yes, hard to tell the overall layout and relationship to the other rooms in the house. A floor plan would be most helpful.
  • 13 years ago
    Maybe I'm an optimist or just plain stupid; I sat down and did my own sketch of the kitchen area based on the photos. Must say if what I got is real, then your kitchen was dumped in a spare corner!!! HA HA; sorry about that. However, taking the black window behind the current roll-around as an outside window/glass door and the window behind the floor cabinet ditto, I suggest you move the zink to the where the floor cabinet is. Install the fridge into the alcove then left open. Next move your roll-around and floor cabinet next to each other lengthwise to form a island PARALLEL to the current fitted cupboards. The space then left by the fridge and connecting to the zink, can be filled with cabinets to your own needs. There should be a rather big floor area left vacant between the new island and the black glass door/window. If it is big enough you can place a small table with chairs there for breaskfst, or you can place a nice chair for you to sit and read while watching dinner!!! Happy building!!
  • 13 years ago
    It looks small, judging from the photos. When we remodelled our kitchen, we removed upper cabinets and replaced them with simple shelves on either side of our stove. You have to be organized and not fill them with clutter. But, wow! It's amazing to be able to just casually reach for a pot or colander or spice when you want one, and not have to dig around in a cabinet. Plus it is amazing how much larger it makes the kitchen look and feel.
  • 13 years ago
    springlering.. I have the feeling now cuz I took off the doors lol.. and dont know what to do next. do you have any pics of how it looks?
  • 13 years ago
    Sorry for the delay, Designs. I was laid out with flu right within a couple of hours after I posted. Haven't felt like doing squat til today, lol. Here's your pics.

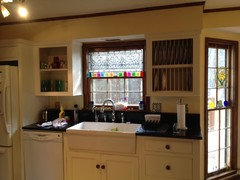
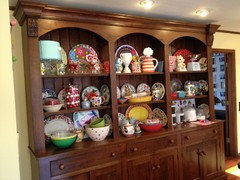
    We ripped out a shallow pantry with accordion doors, and replaced it with this giant Welsh dresser.

    We put shelves and plateracks on the upper run, and drawers on the bottom. I would NEVER go back to cupboards again. I can find what I want, without getting on hands and knees to dig. I love being able to grab whatever pot, spice, measuring cup, etc I want right off the shelf, and being able to put it up quickly after washing up. There are only two changes I might have made to this plan, after living with it for several years. I probably wouldn't bother with a platerack. It accumulates dust and takes up a lot of unnecessary room. I would just do a pair of shelves if I had it to to all over again. And (out of sight) we put our microwave in a slot on the kitchen island (it used to be over the stove). Happy it's not over the stove any more (again, makes kitchen look much larger!), but it's just inconvenient, although I did spy an article on Houzz about MW drawers, and doggone if our cabinetmaker didn't leave JUST the right size to install one. So that may be on the agenda.

    We had the whole kitchen custom built by a local cabinetmaker, after none of the fancy kitchen designers would listen to what I wanted, even though I had a portfolio of pictures I'd saved for years. One kept pressing me to install a winerack, and blew me off when i kept telling her, "we don't even drink!!!!!" Another wanted ornate barley-twist trim, even though I kept showing her pictures of plain kitchens. The cabinetmaker was a chance find, and he came out, listened to everything I had to say, and drew a sketch that would have been what I'd drawn myself if I'd had the talent.

    Now, having said that, we afterwards discovered that we could have gotten a huge dresser, plate rack, and large island for less than half what we paid. We have an oddball local furniture store that keeps hundreds of catalogues and will order whatever you want from NC. When we went looking to replace our kitchen table, she showed us some of these catalogues, and we had an "Oh well" moment. But it passed. No regrets. I love my kitchen. It's me, it's homey, and it's different from all the other cookie cutter American Woodmark (or whoever) kitchens in our uber traditional subdivision.

    If you pulled off your doors, paint the backs of your cupboards in a bright color that makes YOU happy, since it's probably YOU doing the cooking and the cleaning. Throw out anything worn or stained and that you havent' used in at least a year. Hit TJ Maxx or HomeGoods and treat yourself to one or two bright colanders or bowls. You'll be amazed at how something that little will light up your kitchen.

    Just do something that makes YOU happy and lets YOUR personality shine in your kitchen. There should be no more intensely personal room in your home than your kitchen. Its where you

    Paint one or both of your cabinet/island units in a new color. Hobby Lobby has some really nice funky cabinet pulls for cheap.

    Get some inexpensive 1 inch trim at Home Depot and a cheap mitre box and saw, and hot glue trip between the door openings. Great thing about hot glue is, it sticks like, well, glue, and if you hate it, you pop it off with no harm done.

    Take that little corner spice rack and paint it. Put you some chalkboard paint on the rolling island, or on a wall. Put a piece of art in your kitchen that makes you warm when you look at it. Get rid of the blinds and put in some stained glass panels or something. (I have bought a bunch from stainedglassanmore.com and use them in leiu of curtains in most rooms.)

    It's YOUR kitchen. Make it YOU.

    Post pics!!!!!!!
  • 13 years ago
    hmmmmm it dropped a pic
  • 13 years ago
    good for you!