

Space between island and counter
16 years ago
Sort by:Oldest
Comments (3)
Related Stories
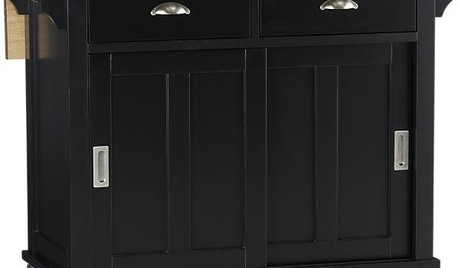
PRODUCT PICKSGuest Picks: 20 Easy-to-Add Kitchen Counter Spaces
Get more kitchen prep and storage space with islands, bar carts and sideboards — or even a folding cart for a tiny kitchen
Full Story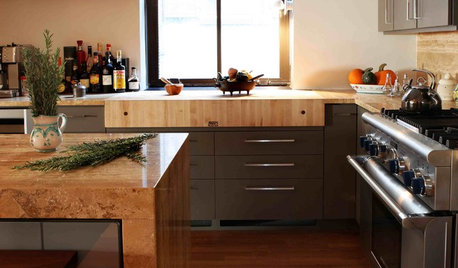
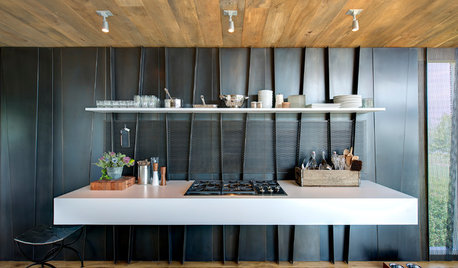
MODERN STYLE12 Stylish Kitchen Counters That Seem to Float in Space
Take your culinary zone to new heights with a cantilevered countertop that’s visually appealing and practical
Full Story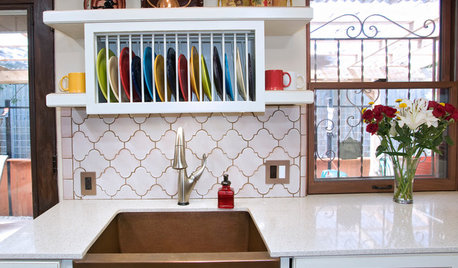
KITCHEN DESIGNDish-Drying Racks That Don’t Hog Counter Space
Cleverly concealed in cabinets or mounted in or above the sink, these racks cut kitchen cleanup time without creating clutter
Full Story
KITCHEN DESIGNKitchen of the Week: Hardworking Island in a Timeless Space
A new layout, tailored workstations and a rich mix of surfaces create a beautiful and functional family kitchen
Full Story
KITCHEN DESIGNThe 100-Square-Foot Kitchen: Farm Style With More Storage and Counters
See how a smart layout, smaller refrigerator and recessed storage maximize this tight space
Full Story
KITCHEN DESIGNKitchen Solution: The Open Island
No Room for a Big Island? Here's How to Create More Working Space Anyway
Full Story
KITCHEN DESIGNGet More Island Legroom With a Smart Table Base
Avoid knees a-knockin’ by choosing a kitchen island base with plenty of space for seated diners
Full Story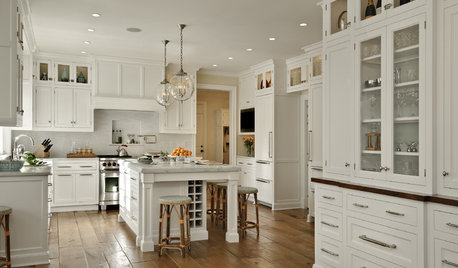
KITCHEN DESIGNDream Spaces: 12 Beautiful White Kitchens
Snowy cabinets and walls speak to a certain elegance, while marble counters whisper of luxury
Full Story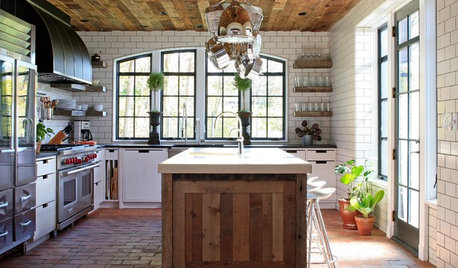
KITCHEN DESIGNWhat to Know About Using Reclaimed Wood in the Kitchen
One-of-a-kind lumber warms a room and adds age and interest
Full Story



rhome410
kristine_2009
Related Professionals
Birmingham Kitchen & Bathroom Designers · Knoxville Kitchen & Bathroom Designers · Yuma Kitchen & Bathroom Designers · Carson City Kitchen & Bathroom Designers · Indianapolis Kitchen Remodelers · Flint Kitchen Remodelers · Bennington Kitchen Remodelers · Provo Kitchen Remodelers · Wenatchee Kitchen Remodelers · Ashland Custom Countertops · La Crosse Custom Countertops · Los Angeles Custom Countertops · Palm Desert Custom Countertops · Grand Junction Custom Countertops · Montréal Custom Countertopssochi