

Tile Configuration for Master Bathroom
13 years ago
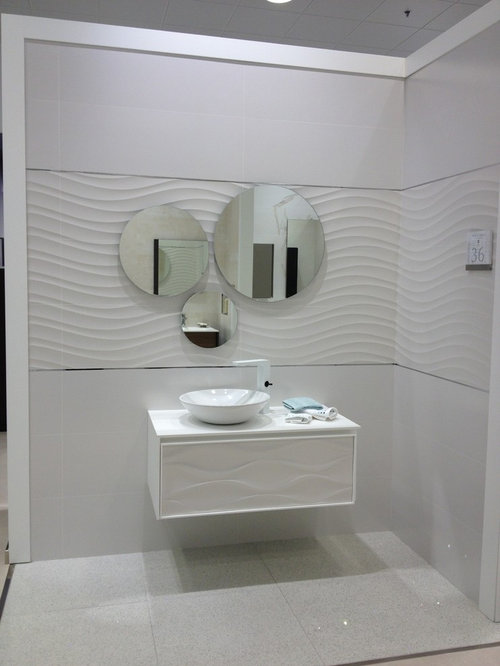
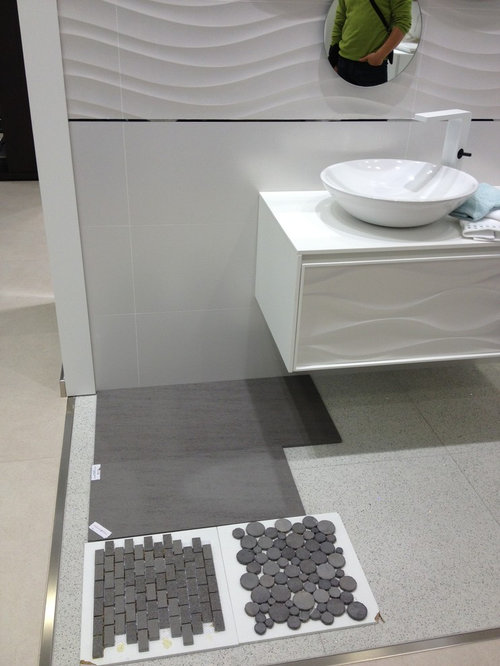

Featured Answer
Sort by:Oldest
Comments (9)
 13 years ago
 PRO13 years ago
Related Professionals
Petersburg Interior Designers & Decorators · Elmira Interior Designers & Decorators · Rochester Interior Designers & Decorators · Yuma Interior Designers & Decorators · Tacoma Interior Designers & Decorators · Worcester Architects & Building Designers · Flint Architects & Building Designers · Yuma Architects & Building Designers · Albuquerque Architects & Building Designers · Lake Charles Kitchen & Bathroom Designers · Monroe Kitchen & Bathroom Designers · Bloomington Kitchen & Bathroom Designers · Bemidji Kitchen & Bathroom Designers · Garden City Kitchen & Bathroom Designers · Gillette Kitchen & Bathroom Designers 13 years ago
 PRO13 years ago
- 13 years ago
- 13 years agolast modified: 13 years ago
 13 years ago
- 13 years agolast modified: 13 years ago
Related Stories

KITCHEN CABINETS9 Ways to Configure Your Cabinets for Comfort
Make your kitchen cabinets a joy to use with these ideas for depth, height and door style — or no door at all
Full Story
KITCHEN DESIGN8 Ways to Configure Your Kitchen Sink
One sink or two? Single bowl or double? Determine which setup works best for you
Full Story
BEFORE AND AFTERSRoom of the Day: Tile Patterns Mix It Up in a Master Bath
Contemporary and classic elements mix in a boldly detailed San Francisco bathroom makeover
Full Story
BEFORE AND AFTERSA Chilly Massachusetts Bathroom Gets the Hotel-Spa Treatment
Luxurious details including a steam shower and radiant-heat flooring create a relaxing private master bathroom for a couple
Full Story
BATHROOM DESIGNSee the Clever Tricks That Opened Up This Master Bathroom
A recessed toilet paper holder and cabinets, diagonal large-format tiles, frameless glass and more helped maximize every inch of the space
Full Story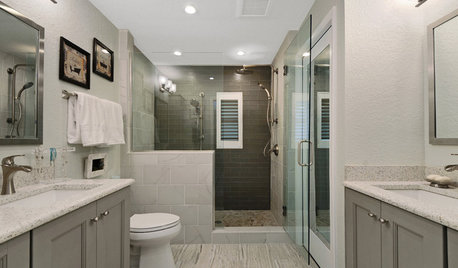
INSIDE HOUZZSee a Couple’s New Spa-Like Bathroom From Lowe’s and Houzz
The sweepstake winners’ master bathroom gets a makeover with a new shower, tile and storage space
Full Story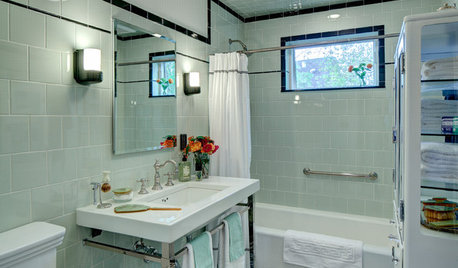
BATHROOM DESIGNRoom of the Day: A Family Bath With Vintage Apothecary Style
A vintage mosaic tile floor inspires a timeless room with a new layout and 1930s appeal
Full Story
BATHROOM DESIGNBath Style: Ready to Try a Larger Tile?
Large-Format Rectangular Tiles GIve a Bathroom a Fresh New Look
Full Story
BATHROOM DESIGN9 Tips for Mixing and Matching Tile Styles
Get acquainted with the basics of combining shapes, colors and finishes for a symphony of tiles
Full Story
SHOWERSTurn Your Shower Niche Into a Design Star
Clear glass surrounds have raised the design bar for details such as shampoo and soap shelves. Here are 4 standouts
Full Story



Red Egg Design Group