Software
Houzz Logo Print
pcjs_gw

Please Help Us Build Our Small Deck

19 years ago
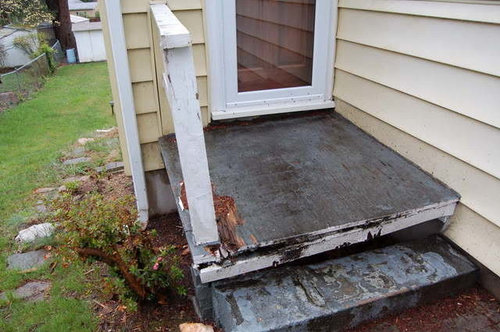
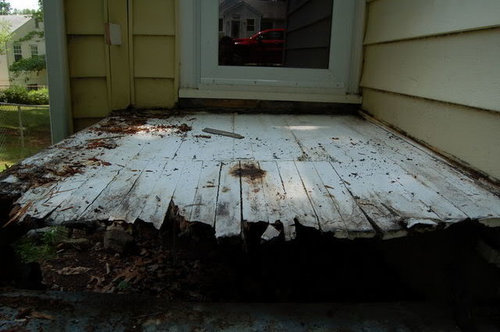
Help: Here are my husband's questions as we are trying to learn how to do it. Last week, with the heavy rains, the old decking and the plywood board they put on top decided to seperate making it a huge saftey issue.

He is having his normal, we have demo'ed and are ready to start the install panic attack. Unfortantly, like several of our other projects, we didn't fully plan this out but it was also hard to not knowing what we are facing. It appears the original owner replaced the deck at some point and put in a concrete slab at the end (per our neighbor/original owner/friend). His biggest fear is an inspector will drive by and post a notice for not getting a permit.

For the record: He is very handy and everything he has done so far has turn out wonderfully!

His Questions:

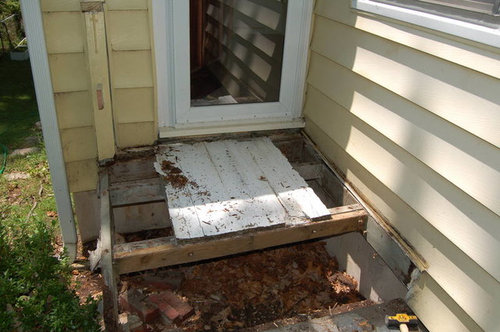
The deck is 52" x 52" with walls on two sides. The highest point above the ground is 24" at the wall and sloping up to 18." The original deck used two ledgers, one on each wall with two outer joists forming the

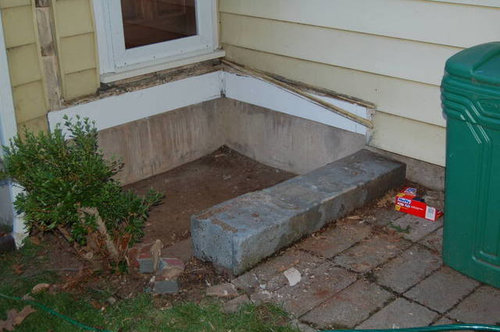
remaining two sides of the box, meeting at a single flush anchor post. There was no beam. There is a concrete pad at one end that is about 8" thick. The original deck had the single anchor post sitting on some bricks with some mortar attaching it to the pad.

I live in Montgomery County, Maryland. I'm wondering if I have to use a beam configuration with a single ledger, or can I copy the design of the original deck by using two ledgers to help support the outer joists?

If I can use the single post can I drill a hole in the concrete pad for an anchor bolt and then use a modern post anchor, or does the anchor post always have to attach a concrete column dug 24" into the ground?

Old Deck with Plywood Top as Repair:

T&G replacement deck original homeowner built that rotted:

Original Framing using Nails (and lots of them) with some extra support when the T&G replacement was done:

Area cleans, original board on house primed/painted (in good shape)- stair is cinderblock and will be removed, there is then the concrete slab with pavers on top - we'd like to replace the pavers at some point and the stairs with decking. Originally we wanted to extend the deck, but changed or mind.

The current plan is to use Fiberon/Veranda (depending on where you buy it) in 4 inch boards (1 inch with) -http://goveranda.com/veranda_deckTD_spec.html or IEP with the thin boards (not T&G) but I'm not 100% sure as I'm still undecided. I either want a very dark composite to match the door I stained or a nice real wood to highlight it. We are waiting on samples from EastTech and Fiberon, which should be here early next week.

Any help for DIY'ers, has been and will always be greatly appreciated!!!!!!!!

Thank you very very much, Jessica

Comments (7)

  • 19 years ago
    last modified: 11 years ago

    Buy a deck book or get one from the library. You need to address flashing issues against the house in addition to the build.
    The build is a simple box, attached to the house on two sides and supported by a 4x4 post installed on the outside corner(by the bush). If your in a climate with frost, sink a sonotube below the frostline and install a bolt into it. The 4x4 will sit on top in a Simpson connector keeping it off the ground. The deck rim joists will attach to it with lag bolts. Install three joists with hangers in the box and put the decking material on top.
    The book will give you the details. Failure to flash properly will cause damage to the house with the added benefit of eventual insect infestation.
    Ron

  • 19 years ago
    last modified: 11 years ago

    We got our book (as well as an entire collection of home improvement books) as that is the first thing we do before we tackle a project!

    The flashing makes sense (we read that in the book yesterday) and we planned to do that as we did have insect damage which looked to be a big cause of our problems (but only in the corner of the house which he filled in).

    Thanks for your comments: My husband's next question - as soon as he grabs the book :)

    1) Does he need to double up either of the rim joists - nail 2 2x8 to make a 4x8 to increase the strenght per the book given our deck is so small?

    2) Does he need to use a sonotube or can he just bracket with the post to the concrete slab that the original owner thoughfully installed for us under those pavers (we can remove them as they will get replaced at some point)?

    One of the issues my husband is having is reading code and the book given our deck is so small as a lot of what he is being told to do seems overkill. Normally we go for overkill but we aren't too thrilled with the sonotube and messing with concrete (but we will if we have too).

    Thanks Ron for your help - its very appreciated.

  • 19 years ago
    last modified: 11 years ago

    You would only double up the two lengths that are not attached to the house. The sonotube is required by code if you live in an area with frost and is just common sense. It's not that complicated. Post hole digger, drop the tube in, fill the hole with concrete. If you live in Florida, no frostline.
    It's your house, do whatever you want. I just inform you the way I would do it if I was building it for one of my customers.
    Ron

  • 19 years ago
    last modified: 11 years ago

    Thank you - in order for us to do a sonotube, we'd have to break up the concrete pad (or we'd do it as that was the original plan). Can we just use a bracket on the existing concrete pad for the post or is that not up to code and a bad idea (we want to know how you would do it for your home as well as the customer). We live in Maryland, so we do have frostlines and we want this to last :)

    Is doubling up the two lengths optional or required? If it is optional would you do it? (If yes you would, then we will be doing it).

    Thanks again for your help. We're slowly this out - your first anwsers were very helpful to my husband.

  • 19 years ago
    last modified: 11 years ago

    You would need to speak to your building dept about the codes in your area. In NY the frostline is 36", so the sonotube would bottom out at 40".In Maryland it would be shallower. The way I suggested to build it would be the way I would build it for my house. The added cost would be for 1- 10' 2x8, 3-4 80 lb bags of a concrete mix, a simpson bracket and an 8" sonotube. That's about $35-$40 and 2-3 hours in time. Well worth the extra time and materials.
    Synthetic decking will get very hot in the Sun. Too hot to walk on in bare feet or sit on with shorts. Just a heads up.
    Ron

  • 19 years ago
    last modified: 11 years ago

    Thanks for the synthetic deck warning. I do like going barefoot but given the location/size I'm strictly picking based on color/looks vs. feel preference. I did read the other poster's complaint - but put some shoes on the poor kids feet if it is such an issue. :) Depending on the moment I am switching between Ipe vs. composite but I really like the Ipe deck that Scotte posted the other day...he really messed me up. The deck is so small that if I don't like it, I can always annoy my husband and make him switch it out in the future.

    We aren't really worried about the money issue. But your supply list is a big help as we weren't sure if we wanted the 6 inch tube or the 8 inch tube and you anwsered that one.

    My husband's big confusion is if the concrete pad is existing and he attaches a bracket to that for the post or drills a hole in the concrete pad and adds a rod (as the book showed) could that work vs. the tube. He just prefer's not to break up the concrete slab. He doesn't mind the extra work to make it to code/structurally sound or the cost given the project given the size shouldn't be that expensive (expecially compared to everything else we are doing). He has to form a plan in his mind before starting this and he's in his brainstorming phase... you've been a huge help.

    He is worried if he calls the building code people they will give us a stop order and make us pull a permit. While we in theory have no issue getting a permit, they will not fix our sidewalk on the county rightaway, so I refuse to pull permits for this stuff till they fix my sidewalk! Plus, we are replacing it, not building new and are doing our best to build it to code (which is why we are asking for help).

    Oh, can you explain why the frostline is important - my husband is getting stumped on that a little too.

    Thank you again! We are almost there and it will one way or another be going in next weekend.

  • 19 years ago
    last modified: 11 years ago

    The frost line is the depth you need to go to avoid frost heaving of a surface structure, like a deck, a house, etc. When the ground freezes, it lifts up. When the warm weather arrives, it lowers. This cycle repeats throughout the winter. Frost heaving can literally pull a strucure apart. This is a worse case scenario. Alot has to do with the soil you have and the severity and frequency of the cycles.
    You can try using the slab as a base, it might be fine.
    Ron