Software
Houzz Logo Print
beasty_gw

Layout Help?

14 years ago
Hi all,

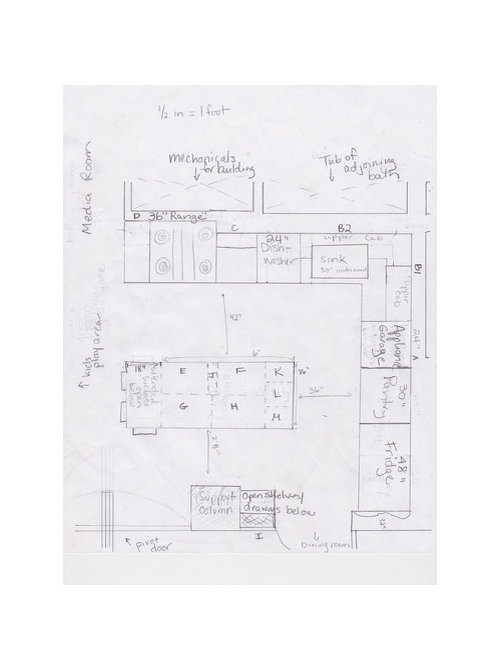
We are embarking on a kitchen remodeling and I have been noodling around a possible layout and wondered if you all might take a look and share your accumulated wisdom with me.

Here's a little about me and my kitchen:

I live in a NYC apartment with my husband and 2 kids aged 3 and 9. We live in a loft that has been converted to residential use. It has tall ceilings (10 - 14 feet high depending on where you are in the apartment). The ceilings in the kitchen are about 10 feet tall. The kitchen is the one that the developer originally put in and that was there when we moved in. It was designed for a smaller apartment than the one we have because the developer decided at the last minute to combine two apartments into one.

I'm looking to redo the kitchen because it just doesn't fit with the rest of the apartment. It feels closed off in an unappealing way and the storage design is poor. I'm looking to include a small pantry (we have a larger pantry off the dining area but it is inconvenient for items like snacks/cereal/pasta/peanut butter, etc. that get used a lot). There's also no good spot to put paperwork or crayons and coloring books and stuff like that.

Our dining area is right next to the kitchen and we use it on a daily basis so I don't need or want an eat in kitchen though I would like a small amount of seating for kids to use for working on homework or drawing, etc. while an adult is working in the kitchen.

I am the main cook, though the kids help sometimes with prep (and hopefully will do so more in the future). My husband and I share the cleanup. During the day we have a nanny who is also using the kitchen, but we do not usually prepare meals together.

We entertain small groups (family and/or close friends casually around twice a month and entertain more expansively (but still fairly informally) 3-4 times a year (dinner parties, mostly, but occasionally larger cocktail parties).

As we live in an apartment, running plumbing into an island would require raising the floor, which I am unwilling to do. I believe our ventilation and gas runs into/from the mechanical space shown in the layout next to the kitchen.

Appliances I am considering:

42 or 48 inch side by side fridge

36 inch range

24 inch combination steam oven from Wolf

I already have a 24inch Miele dishwasher that will stay.

I am thinking about having the space designated as G as the spot for kids crayons, paperwork, etc. and recessing a charging station for phones, ipads, etc. where the extended seating area starts (and having the extended seating space be at table height instead of counter height -- so the island would be multilevel and hopefully integrate better into the next room, which is the media/kids play area). Trash would be at K, L & M with a small trash area under the sink as well.

Thanks all -- I'm looking forward to hearing your thoughts!

Comments (15)

  • 14 years ago
    last modified: 11 years ago

    I'm mainly bumping this back to the top so the pros can see it and have a chance to give their opinions.

    The 2'8" walkway between the island and the column seems a little tight, and having a bar stool with a door opening into it could be a problem. If that is your only dining area, why not open up the wall instead of having two doors to it, and a narrow passage in the kitchen?

    I probably wouldn't like the sink extending into the corner either. It doesn't look convenient that way.

    How much actual counter space do you have on the perimeter - does the appliance garage use counter space? Unless you want to pick up your mixer and move it to the island every time you want to use it, it seems that you would need more space in your baking area.

    Will you be able to put electric outlets in the island?

  • 14 years ago
    last modified: 11 years ago

    I know you are working with a number of restrictions.

    I think the island is too big, and will act as a barrier to function. I am more concerned about the 36" aisle at the fridge pantry end than the 32" on the peripheral side of the island.

    I think a U-shaped kitchen might function better here.

    Where does the pivot door go, and how much does it pivot?

  • 14 years ago
    last modified: 11 years ago

    Thanks Marti8a and palimpsest!

    Marti8a, I was also worried about the distance between the column and the island, but I thought it might be ok since there's no active work there -- it's basically a walkway. The pivot door is one of four that extend to the left for a ways (10 feet?) so the entry pathway to the area is quite wide. Also, the doors stay open virtually all the time, so I'm not too worried about the bar stool as it is clear of the actual path if we do decide to close it.

    I probably should have given a little more info about the overall apartment set up. Those pivot doors are an important design feature that I don't want to mess up. They are floor to ceiling custom fiberglass panels over a metal frame and divide our media room from our living room (the loft is designed to be open but able to be closed off if needed). They also tie with much of the rest of the apartment from a design standpoint. So that means I can't blow them out. Also, the doors help control light into the media room which is important for its function.

    Palimpsest, as you noted, I do have a number of restrictions I'm working around. The U shape is what we now have. The other leg comes down to hit the indicated support column. The result was ok, but not great. The kitchen doesn't relate to the rest of the apartment very well, plus you have to go around the column to get to the media room. That isn't a huge big deal but it is sort of pain when you are ferrying drinks, etc. to the media room. And there isn't enough space in the actual working area because it is a narrow U (57 inches counter to counter) -- so we are constantly bumping into each other because the sink and the range are caddycorner and only a foot apart from each other.

    How were you thinking about a U shape? I thought about maybe making a bigger U, but the leg abutting the media room would have to be rather short in order to avoid the pivot door, right? Do you still think the U would be better?

    So 36 inches from fridge to island is too short? Probably no need for the island to be so long -- I wasn't sure how much pathway would be needed there. What do you think would be comfortable for people to get by if the fridge is open?

    Thanks again!

  • 14 years ago
    last modified: 11 years ago

    It's a way too crowded mess. You don't have room for all of this without doing something structural to increase the kitchen size. Eliminate the pantry in favor of a wall cabinet and base cabinet. You need the counter space and will only be lose the 18" between the counter and wall cabinet. Eliminate the 48" fridge in favor of a 36" one. Eliminate the 36" range in favor of a 30" one.

    Running plumbing into the island doesn't require raising the floor. It requires that you rip up the current floor, adn you'll be doing that anyway with a kitchen gut. It's the first goal I'd have to increase the space and usability of this kitchen. If you do that, then you'd have room for the 36" range at least, but not the pantry or 48" fridge. As it is, you've got your zones all crossing each other and interfering with each other and not enough room for a single cook to move around and work in the room, much less a family.

    The other issue that most apartment dwellers run into is ventilation for their range. Most aren't allowed to alter the exterior and vent outside. That's a BIG issue with wanting a firebreathing pro style range. You won't be able to get rid of any of the air pollutants created by cooking nor the blistering heat generated by it. Unless you are gong to be able to get at least an 8" duct to the exterior, you will have to deal with keeping all of that inside your home. And if that's the case, then putting in a pro style range is shooting yourself in the foot in a lot of ways. You might can stand the pain for the tradeoff of better cooking potential, but it's best to know about that pain up front.

  • 14 years ago
    last modified: 11 years ago

    I'd want more counter space to the left of the stove, so I'd move it more to the right and i'd move the sink to the cabinet run on the right with the dw between it and the fridge. I'd use the space next to the post for a few pull outs or more shallow cabinet for the snacks and cereal and put the kids things in a drawer at the end of the island closer to where they'll be using it.

    will you have a LS in the corner area? could you use that for some small appliances? If there's a few you'd like on top but not in view maybe a 'garage' in the corner? (I seldom use that corner area since I'm so short I can hardly reach far into it- my mw is going there (in my house!) on an angle).

    all easier said than done I'm sure! I'd suggest a smaller fridge/frzr also except I think I can understand why you want a huge one.

  • 14 years ago
    last modified: 11 years ago

    I had these pics in my kitchen folder - ideas for appliance storage maybe?

    this one is nestled into a corner area -

    or something like this open cabinet -

  • 14 years ago
    last modified: 11 years ago

    Hollysprings, I'll look into making a wall and base for the pantry. I would love to put the sink on the island to create a sort of galley style kitchen, but I've checked with the contractor already and he says you can't run plumbing to the island without raising the floor. There's a concrete subfloor under the wood and not enough space.

    I know that external ventilation will be necessary for a powerful range, and I believe (but need to confirm) that the mechanical space behind where the range is includes a vent to the exterior out for us to vent out. If not, then I'll have to change my range choice.

    I thought that a wall of tall cabinets could read as more a wall and so visually would work. Something like these pics:

    https://www.houzz.com/photos/contemporary-kitchen-contemporary-kitchen-san-francisco-phvw-vp~121500

    or

    https://www.houzz.com/photos/contemporary-kitchen-modern-kitchen-brisbane-phvw-vp~191677

    Why do you think I need more counterspace? is it a visual concern (looks cluttered) or a functional one (not enough prep space)? I thought I'd use the island as well as the expanse of counter between range and sink for prep.

    Desertsteph, your suggestion is actually another idea I've been considering. I did think about an appliance area for that small corner area but was concerned it wasn't big enough -- it's only about 13 inches by 16 inches (just big enough to fit my coffee machine -- unfortunately, though, only if the coffee machine faces into the doorway though).

  • 14 years ago
    last modified: 11 years ago

    With condo and coop living in poured concrete buildings it is often not just a matter of it being physically difficult to channel the floor to move plumbing.

    Even if it could physically done, it may not be allowed by association documents. Part of this, I think is to keep all the specific plumbing for the unit accessible inside the unit, and only the common risers and stacks running between units. That way a repair to your plumbing doesn't involve your downstairs neighbor's ceiling. These types of units often have tub drains that run above the floor too.

    You may not be able to vent outside, since it sounds like you are in Manhattan. Do you have the passive ceiling vents in the existing kitchen and baths?

    I am still thinking about how this would lay out better.

  • 14 years ago
    last modified: 11 years ago

    Palimpsest, that's a good point on the association docs. We do need to keep specific plumbing for our apartment within our own unit. And we're going to have to get board approval for our renovations, which I don't foresee being an issue because we aren't moving things too far from where they currently are. But if I start really moving things around a lot, the board will be more reluctant to approve and will take a closer look.

    I do live in Manhattan as you guessed. Fortunately the space indicated as "mechanicals for the building" on the layout includes a chimney for external venting (I just checked). Our current kitchen has a Broan hood over the range that vents into that chimney. An indoor grill may well be pushing it, and if so I'll lose it, c'est la vie.

    My primary goals for layout are the following:

    -- at least a 42 inch fridge (we have a 36 inch now and it's not big enough)
    -- a 36 inch range (this is the minimum size for comps to our apartment)
    -- decent snack and pantry storage so that the only food visible on the counter is fruit in a fruit bowl and maybe a bottle of olive oil and vinegar.
    -- an appliance garage (I want this so that appliances are accessible but not cluttering the counter). Optimally, the coffee machine would be the only thing that lives on the counter and is constantly visible.

    I am hoping I can get all of this if I engineer my storage very carefully. I am doing custom cabinetry and so can (and plan to) have my cabinetry layout designed very specifically and carefully so that there's a minimum of items that are forced to live on the countertop full time.

    As the kitchen is currently configured, my countertop that is just littered with stuff -- a bread box, a toaster oven (because I only have one oven and needed a smaller one for smaller jobs when the one under the range is in use), a coffee machine, baskets of snack goods, kid-related paperwork and mail, etc. It drives me crazy and the cabinetry is just not configured so that I can solve the problem. And I hardly ever use my small appliances (stand mixer, food processor, blender) because I have to haul them out of a base cabinet and some of them are HEAVY. Plus I don't want the kids to inadvertently cut themselves with the food processor blades so they are up high in a separate location!

    Whew! Sorry about the lengthy diatribe -- I guess the clutter is bothering me more than I thought.

    I envision baking prep as happening on the island and then I would pivot around to put stuff in a small combi steam oven above the appliance garage. Range prep could happen either on the island or, I thought, on the counter to the right of the range. There's about 4 feet between range and sink if you include the countertop over the dishwasher. If someone's unloading the dishwasher, then that gets tight, but I have to make some compromises and I viewed that as an acceptable one since unloading/loading the dishwasher doesn't take very long. If I stored plates, glasses, silverware such that you could put them all away without moving to the other side of the dishwasher, would that be sufficient to make that livable?

    It is a Manhattan apartment and so we're used to somewhat tighter working quarters -- I went to a restaurant last night where a long (communal, no less) rectangular table was set just over a foot from the wall and just over a foot from another long communal table! That was a little tighter than I would have liked, though, it's true...

  • 14 years ago
    last modified: 11 years ago

    Having done some Restaurant design in school (not the kitchen, that's specialized), and having a significant other who worked in commercial food service design, I found out that there is a table layout for the construction documents that meets code requirements and a table layout that is presented to the client that maximizes seating (and ROI $) capabilities. That is why one often feels squeezed in, in restaurants, particularly in places like NYC. They squeeze in as much as the fire code occupancy allows.

    I think, perhaps the shape should be an upside down U with the left arm of the U attaching at the corner where the range is, and it would be a shorter arm than the one containing the fridge right now.

    I know that an island is great for collateral circulation but you may not have the space for this feature.

  • 14 years ago
    last modified: 11 years ago

    beasty, consider a few things before you go too deep down one path (train of thought).

    A whole-house floor plan helps experienced advisors tell you things you will never think of. Post this.

    In a condo and a concrete building, it's all a matter of tradeoffs. Some will give you accurate remarks; some will be dreaming in technicolor.

    Just glancing at your floor plan, I'll ask you to consider having less island and more back wall counter space, and foregoing the appliance garage and full height pantry. Use wall storage by getting deeper than usual wall cabinets. Deep uppers.

    For long term storage, use wall storage up high.

    The counter next to your fridge could be far more than 26 inches in depth. Its drawer glides could be far longer than the usual 21". If your handdrawn floor plan is 100% accurate, you have a little wiggle room. BUt is it accurate?

    It appears you are intending to have a shallow-depth fridge.

    I see the range is recessed into the wall.

    Please comment.

    I'll read the whole thread carefully on another day.

  • 14 years ago
    last modified: 11 years ago

    Thanks to all for your help. I am going to go back to the drawing board and consult with an architect friend as well. Davidro, you raised some points I just don't know the answer to yet. I'll have to mull and come back to this.

  • 14 years ago
    last modified: 11 years ago

    What about putting the frig where you have the range? You wouldn't be prepping over the DW. Trash is more accessible to the prep area. To eke out a little more space around the range, you could split up your pantry with one 15-18" pullout for food prep stores where the 30"pantry is, and snack items over by the support column.

  • 14 years ago
    last modified: 11 years ago

    Lax- That's nice! The fridge is close to the sink, while the range still has good prep space and is close to the pantry. Well done :)

  • 14 years ago
    last modified: 11 years ago

    I agree with Pal and Holly. You really don't have room for that big island here. Nor a 42" fridge. Nor a 36" range. Nor that pantry.

    The best use of the layout within the constraints would be if the sink were on the right hand cabinet run with the range on the left of the L. The DW need to go to the right out of the prep zone. The prep zone is between the sink and the range, and you don't have nearly enough space for that to happen the way you have it laid out, much less have cross conflicting paths between the cleanup and prep.

    If you can get rid of the door at the bottom, that's the best place for the fridge, right next to the support column.