Software
Houzz Logo Print
cll2008

Layout advice

18 years ago
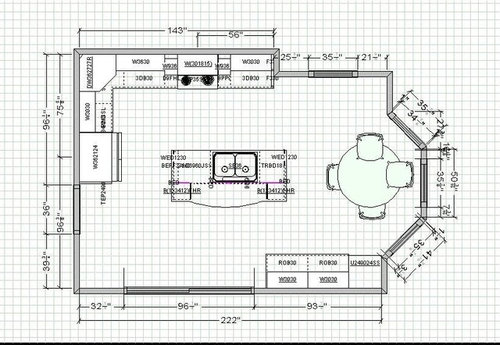
Hi,

I have seen people give such great advice on layouts that I thought I would get opinions on mine. This is the latest from the cabinet designer. There are a couple of small changes; the two 30" cabinets in the corner are now 27" upper and bottom.

The kitchen currently has no island, no cabinets in the corner and a peninsula in front of the breakfast area. I love this new design and think it is more work friendly although I am scared of cramming up a kitchen that has nice openness to it now.

Please give me any opinions and advice.

Thanks, Crystal


Comments (20)

  • 18 years ago

    I'll start by saying I am definately no layout pro - but I can throw some stuff out there to get you thinking :)

    what is that area just below the table? Coffee/breakfast bar? Pantry?

    Personally I am not a huge fan of the angled corner cab you have on the top left - with the fridge there it might make the corner feel kinda cramped.

    I assume by the table there its all windows and the openings on bottom and left are doors - what about changing the orientation of the island (or possibly shape as well) so its at an angle, making the kitchen triangular, so you can look out the window while working on the island or chat with people at the table. Then you won't have to make a complete 180 degree turn when going back and forth between sink and cooktop (which I find myself doing a lot).

    You have that open space in the lower left corner - that could be a spot for a pantry?

  • 18 years ago

    Is there a dishwasher? I think it is too tight in front of the fridge and between the island and table...You have very little clearance around the table, especially against the windows...Maybe do a window seat so you don't need the chair? But you'll still want adequate aisles on each end of the island. If you try to have seating at the island, it will block traffic to and from the table.

    Do you plan to have a microwave? Where will you store dishes?

  • 18 years ago

    How much change are you looking for? Anything? Only minor tweaks?

    It looks like there is only one interior door...on the left wall next to the refrigerator...where does it lead? Can it be moved "down"?

    Where does the door on the bottom wall lead? Is there a garage/driveway entrance?

    I see a range, a refrigerator, and a sink...is that it?

    Is the utility cabinet in the lower right corner for brooms, etc. or will it be used as a pantry?

    I don't see a lot of storage in your kitchen if it also includes food storage. Is there a pantry? If not, I strongly recommend adding one.

    It somehow "feels" empty...or maybe unfinished, something....I can't put my finger on it. Maybe the cabinetry, etc. is too small/too little for the scale of the kitchen?

  • 18 years ago

    It's not bad - but I think it could be made better. It's reading like a small kitchen, tight in some areas, with wasted space in others.

    Where are the doorways and what rooms are adjacent? Is there a view? How would you use the little dining area? And could it be combined with island seating to give you more storage? How many people in your family, and how many cook?

  • 18 years ago

    Once again, I am new to reviewing layouts, but here is my 2c:

    I think that overall, the nook table and chairs are crowding the space and limiting work areas.

    Can you do away with the nook table completely? That would give you a lot of flexibility in planning the space. Maybe you could redesign your island so that there is bar seating.

    Also not clear is whether you are open to opening out the walls leading to other areas. If so, your seating can be moved outside of the kitchen against half walls, and then you get a lot more space to work in the kitchen.

  • 18 years ago

    Hi All,

    Thanks so much for all the advice I look forward to more. I think the layout wasn't clear on some things so I am going to try and fill in the blanks to help make a mental picture.

    I have 3D designs but they aren't uploaded yet, so let me try and explain it. I will try in steps:

    The picture of the table is distorted I guess, because the chair closest to the bay window is 42 inches away. ( I went to measure ) We have had the table there. I can see how the picture makes it look really close, but there is a good amount of distant around the table. Is this a good distance?

    Distance- There is 40" between stove and sink, 45" between island and refridgerator, and 42" between island and table. Does this seem to be enough?

    The far left bottom corner has a 2X4 closet that DH doesnt' want to remove for a cabinet pantry. He loves the openess of the closet shelves. Sort of a closet pantry.

    The island has the DW closest to the refridgerator, next is the sink base and then a 18" trash pullout.
    The microwave is going to be an OTR Advantium.

    Rhome I know you asked about dishes. I currently keep my dishes in one of the 30" upper cabinets but was thinking about the drawers in the new kitchen. This will be my first experience with the bigger drawers. :)

    The door beside the fridge leads to a hallway, the other opening at the south side of the island is an 9 foot opening to the dining room.

    The section by the table is a 24" pantry to be used for dry goods, and 2 sets each of 27" uppers and lowers. The top will have 4 glass doors for glassware.

    mystery machine I see what you mean about the corner cabinet, I am going to have to rethink that. I have a diagonal corner there now but it doesn't protrude out.

    Just DH and I living here now. Both cook, but usually one at a time.

    I am open to any changes. Big or small. As I mentioned the kitchen is very roomy now and I don't want to feel cramped. We are used to lots of openess.

    Just for an overall measurement, the room measures 18.5 X 14.

    Thanks again and I look forward to continued advice. I hope I was able to fill in the blanks. :)
    Crystal

  • 18 years ago

    AHHH I just saw a couple of things on the drawing that are confusing. It looks like the designer has the 96" opening on the bottom was as sliding door. That is an interior opening to the dining room and it is is 108" . GRRRR. I hope she has the rest of it right.

    Also I figured out why the table looks crowded, she has a 96" table and in reality we have a small 48" table.

    hoomey bird, I have given thought to using the breakfast area as counter seating. Actually the current kitchen has the bar seating on that side with the breakfast table. Good idea to think about moving that though, thanks,

    Crystal

  • 18 years ago

    Its shown as a 48" table. Each square is about 6 inches.

    The width drawn is fourteen narrowing to twelve feet wide near the windows and 18.5 long without the bay. The bay adds about two feet.

    Is the 36" opening a door and where does it go? Is the pantry behind this door? Or is the pantry in the 39 inch space.

    Is the north 35 and 7/8" opening a door or window?

    Do you LIKE the big opening to the dining room?

  • 18 years ago

    HI bmorepanic,

    First I need to add that we just realized a mistake in the drawing. The room is 234" not 222". The bay is 32" more. I don't know how the original drawing got 222, I am so glad I posted this. It looks like some flaws from the cabinet company.:( So the actual measurements are 19.5 X 14.5, add 2'6" for the bay.

    The 35" opening is a window. The oening by the fridge goes to a hall leading to the laundry room. The closet is in the 39" space.

    Actually the wall opening to the dining room is only 48" now, and the new construction will be 108". So to say I like it, I can't say. What do you think?
    Thanks, Crystal

  • 18 years ago

    Is the 143" on the north wall correct or does it have more inches? Did they come out and measure?

    I want you to have the kitchen you want. Some people like to have open rooms and some don't.

    I have a small concern, like others above, about prep space. The ref landing space is the island and it shares your 2 foot long prep space beside the sink. Its not quite as large an island as it might need to be.

  • 18 years ago

    Thanks bmorepanic,

    The drawing I posted was one from an original company. After posting and seeing things not on the drawing I was discussing the comments with DH and we went to measure. Sure enough the measurements are wrong on that wall only. That was a long time ago and since then we have settled with a new company. I don't have her drawing yet, but have seen it in her office and it was close to this. Let's just hope it has the right measurements.

    The north wall at 143" is correct. The 12 missing inches is in the breakfast area, which I guess explains why the table looked strange.

    I see the concerns about prep space. This forum is great; I had not really given that much thought. (shows how little I know about cooking -lol).

    As far as the open wall, that has made me really nervous since being suggested by the planner. I go back in forth with liking it open, to fearful that I will lose the character of the dining room.

    I am so glad I have posted tonight to get all the great advice and opinions. I am also happy nothing as been ordered especially since we found a 12" error in measuring. AH Scary!!!

    I am going to go back to the cabinet designer with some new ideas.
    Thanks again everyone, Crystal

  • 18 years ago

    Get ALL the measurements resolved now....before you order. I recommend you and your DH measure every wall, window, doorway and if there is ANY discrepancy b/w your measurements & the KD's, make them come out and remeasure. Don't do what I did and trust your KD in this. Our measurements were different but our KD talked me into believing hers were correct and that mine were wrong... the rest is history (and an ongoing saga)!

  • 18 years ago

    2x4 "closet pantry" there is good! I'm just getting a feel for where the pantry is. I really have liked in my new layout that there is counter "landing space" within reach of the pantry and the fridge (at the same time!) - both for loading them up after trips to the store, and unloading them for cooking. bmorepanic is right on there! (bmorepanic helped me with my layout too - bmore if you didn't see my thanking you in my finished post I'll say it as well here - thanks!)

    I'd play with different shape/orientation for the island.

    Still my biggest concern is I just don't like that sink and stove+microwave so close together almost "back to back" like that - especially if you ever cook together or even help each other - if one of you is working at the sink you will not know if the other person is at the oven or pulling something out of the avantium and badness could happen. At a minimum you will be bumping into each other. My DW and I recently took a "cooking for couples" class and they talked about it being a "beautiful dance" - I don't see a dance happening there :)

  • 18 years ago

    This may (or may not) be moving the dining room doorway, but it leaves it at four feet wide. With some reservations, because this would take more stuff and cost more...
    {{!gwi}}

  • 18 years ago

    bmorepanic,

    Thank you so much! I never expected you to offer so much great help, you must be a professional.

    ok, now questions. I love the block, so is this a round end to the counter made of wood? but could br granite?

    I think I understand the coffee bar. The bar seating is in the DR, right?

    What is the square thing by the block, a prep sink?

    30" counters? does that mean instead of 24" base I use 30" base? or just over extend the top?

    Thanks , Crystal

  • 18 years ago

    Bmorepanic, you've done it again. This is WONderful.

    cll2008, most people, I think, build the standard 24" cabinet out from the wall and put the 30" counter over...and that is a prep sink on the island.

    I don't see any bar seating. Do you feel you need it with the table right there?

  • 18 years ago

    Hi Rhome,

    You are right, Bmorepanic did do a wionderful job. Everyone has offered great advice.

    No I really don't think I need bar seating with the table, but I don't think I understand what the cleanup coffee bar is.Is it raised in the back? or is that a long counter with a sink and DW? top cabs?

    Thanks for the counter explanation, that sounds great to have a deep counter. Do you need anything special tp hold the overhang up?


    Thanks, Crystal

  • 18 years ago

    Crystal, I have deep cupboards AND counters and love, love, love them. You would be amazed at how much more storage you have with those few extra inches. Be sure you have specified full extension glides on the drawers! Yes, you can use 24 inch deep cabinets and pull them from the wall but I am so very glad that we went for the deep cupboards -- all of my pots and pans fit in the deep drawers under the cooktop. (They would not have fit in the other drawers because we have a downdraft vent which may not apply to you) And the other storage is so useful for my spices, serving bowls, large roasting pans, etc.

  • 18 years ago

    I'm having to read Bmore's mind, but I think it is a cleanup area (sink and dishwasher/dish doing area) on the table end and a coffee area on the doorway end...or I suppose the coffee could be at the table end, depending on where you need it. Anyway, I'm pretty sure she means Cleanup area AND coffee bar, not 'cleanup coffee bar.' It appears to be all up against the wall with uppers above.

    For our deep counters we put a cleat on the wall to help support the counter at the back.

  • 18 years ago

    Only in my house would it be a cleanup coffee bar. In this season of the year, I need coffee for everything including doing dishes!

    Rhome often does a wonderful job of interpretation - thanks! There is a prep sink in the island as your main veg-cooking sink; dish sink and dishwasher on the south wall with dish storage above or to one side. You can have only drawers if you want. You can have a permanent coffee area on either side. Wine ref? Beverage ref? Or even a seperate freezer.

    You might be comfy adding a little length or depth to the island for stools. It depends on what exact spacing of the aisles causes you happiness. Blue tape to mark your floors with designs - so you can walk around in them is your best friend for determining what your comfort level is. Tables or cardboard boxes can also be pressed into service as stand-ins for counters. Is winter over yet? It's time for cocktails!












