

Corner Cabinets and Hutches
16 years ago
Sort by:Oldest
Comments (5)
Related Stories
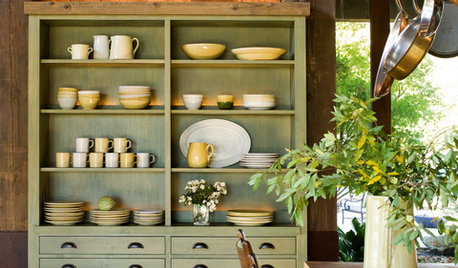
DINING ROOMSHow to Organize and Style Your China Hutch
Whether you reserve your cabinet for your good china or stock it with everyday tableware, here are ideas for arranging it
Full Story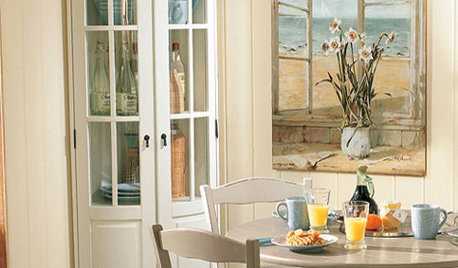
PRODUCT PICKSGuest Picks: Corner Cabinets and Shelves From Simple to Showstopping
Get more storage even in a small room by setting one of these cabinets for a range of budgets in an unused corner
Full Story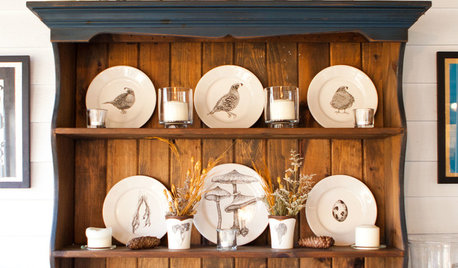
KITCHEN STORAGESmart Storage: Make the Most of Your Hutch
End the “Where are those ... ?” conundrum by storing seasonal and everyday items in a well-organized hutch
Full Story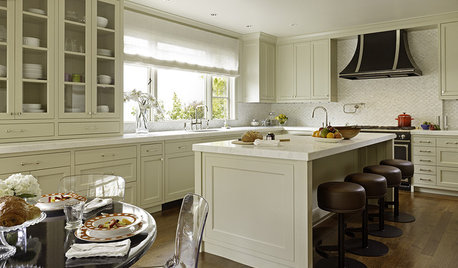
KITCHEN DESIGNNeed More Kitchen Storage? Consider Hutch-Style Cabinets
Extend your upper cabinets right down to the countertop for more dish or pantry storage
Full Story
KITCHEN DESIGNKitchen Confidential: 13 Ideas for Creative Corners
Discover clever ways to make the most of kitchen corners to get extra storage and additional seating
Full Story
FURNITURE12 Ways to Use a Good Old Armoire
Add a Hutch for Instant Storage and Style in All Kinds of Places
Full Story
DINING ROOMS12 Ways to Make the Most of Your Dining Room Corners
More storage, artwork display space or a roaring fire to enliven your dining area can all be yours ... if the corners are right
Full Story
BEDROOMS14 Ways to Make Better Use of Bedroom Corners
These spots were made for nestling, storing, displaying and enjoying. Are you making the most of them?
Full Story
KITCHEN DESIGNIs a Kitchen Corner Sink Right for You?
We cover all the angles of the kitchen corner, from savvy storage to traffic issues, so you can make a smart decision about your sink
Full StoryKITCHEN DESIGN10 Great Ways to Use Kitchen Corners
What's your angle? Whether you want more storage, display space or room for hanging out in your kitchen, these ideas can help
Full Story




marcy96
country_smile
Related Professionals
Manchester Kitchen & Bathroom Designers · New York City Kitchen & Bathroom Designers · Orange County Kitchen & Bathroom Designers · Lagrange Kitchen & Bathroom Designers · Sedalia Kitchen Remodelers · Lynchburg Kitchen Remodelers · Stamford Kitchen Remodelers · Grand Island Kitchen Remodelers · Sheboygan Kitchen Remodelers · Lawton Custom Countertops · Oklahoma City Custom Countertops · Watertown Custom Countertops · Allentown Custom Countertops · Clearlake Custom Countertops · Yakima Custom Countertopsadh673Original Author
allison0704
adh673Original Author