

Roof Framing
20 years ago
Sort by:Oldest
Comments (8)
Related Stories
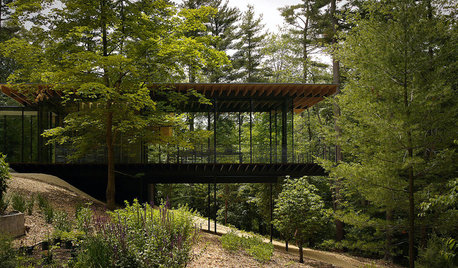
ARCHITECTUREDesign Workshop: The Intriguing Effects of Exposed Framing
Reveal the structure of your home for interesting design opportunities and eye-catching visual effects
Full Story
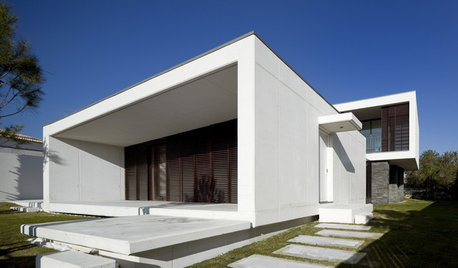
REMODELING GUIDESArchitecture Shows a Portal Frame of Mind
Providing shade or making a dramatic architectural statement, framed exterior portals and coves are becoming a modern trend
Full Story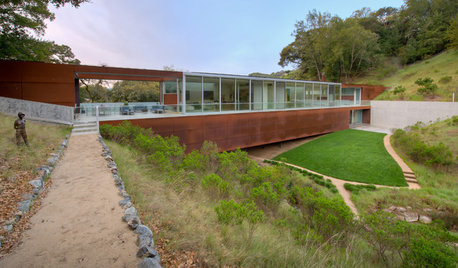
LANDSCAPE DESIGNModern Homes Play a Frame Game With Landscapes
Part matchmaker and part censor, frames play a vital role in how architecture and outdoor spaces connect
Full Story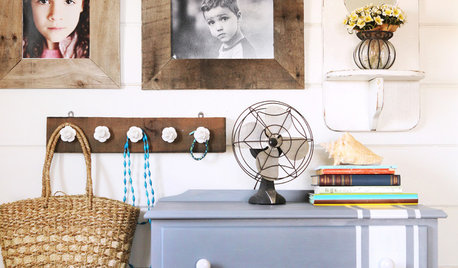
DIY PROJECTSTurn a Wooden Pallet Into Unique Photo Frames
Free wood? We're so in. Salvage a pallet or other cast-off wood to make delightfully distressed frames that fit almost any decor
Full Story
ROOM OF THE DAYRoom of the Day: Bedroom Takes a Creative Approach to A-Frame Design
Rather than fix the strange layout, this homeowner celebrated it by mixing the right materials and textures
Full Story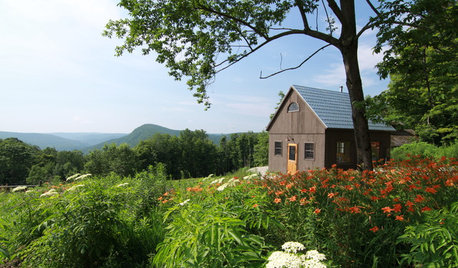
CABINSRoom of the Day: Timber-Frame Cabin Inspires Couple’s Creative Pursuits
This work studio, built in a simple vernacular architectural style, sits near a couple's rural home in the Berkshire mountains
Full Story
REMODELING GUIDESFraming Design: Structural Expression in Steel
Exposed Steel Framework Defines Modern Living Spaces, Inside and Out
Full Story
LANDSCAPE DESIGN5 Structural Plants to Frame Your Garden Beautifully
Consider these trees and shrubs live building blocks, providing structure and definition in even a small garden
Full Story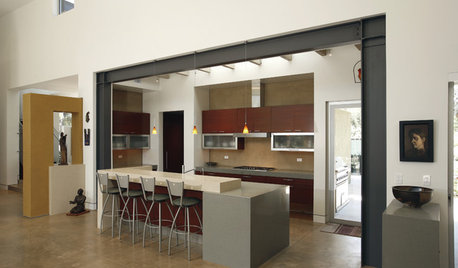
DESIGN DICTIONARYSteel Girder
This framing element is strong enough to support floors, roofs, catwalks and more in a single bound
Full Story0



snoonyb
formulaross
Related Professionals
McAllen Home Remodeling · Augusta Home Remodeling · Olympia Home Remodeling · Calgary Home Remodeling · Middletown Kitchen Remodelers · Bartlesville Kitchen Remodelers · Lebanon Kitchen Remodelers · Elmira Kitchen Remodelers · Williamsport Kitchen Remodelers · Madison Kitchen Remodelers · Wheeling Kitchen Remodelers · Manhattan Bathroom Remodelers · Springfield Bathroom Remodelers · Niles Bathroom Remodelers · Marinette Bathroom Remodelersshw001Original Author
MongoCT
snoonyb
dumaspup
sombreuil_mongrel
mike13