

Adding a Window to a Basement
16 years ago
Sort by:Oldest
Comments (7)
Related Stories
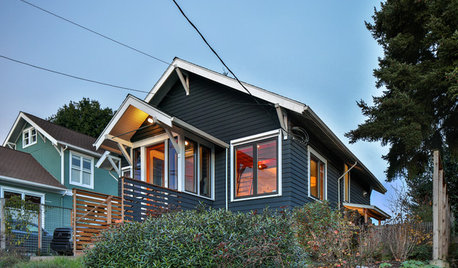
MODERN HOMESHouzz TV: Seattle Family Almost Doubles Its Space Without Adding On
See how 2 work-from-home architects design and build an adaptable space for their family and business
Full Story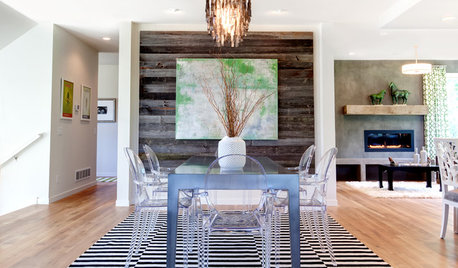
GREAT HOME PROJECTSWhat to Know About Adding a Reclaimed-Wood Wall
Here’s advice on where to put it, how to find and select wood, what it might cost and how to get it done
Full Story
REMODELING GUIDESAdding On: 10 Ways to Expand Your House Out and Up
A new addition can connect you to the yard, raise the roof, bring in light or make a statement. Which style is for you?
Full Story
MOST POPULARWhat to Know About Adding a Deck
Want to increase your living space outside? Learn the requirements, costs and other considerations for building a deck
Full Story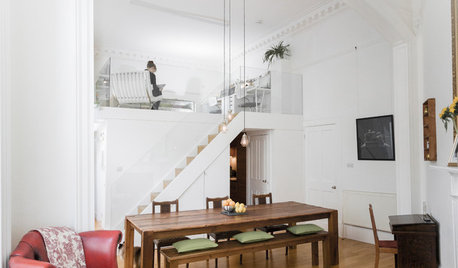
HOMES AROUND THE WORLDHouzz Tour: In Edinburgh, Adding a Bedroom Without Adding On
Creating a mezzanine, or loft level, gives this Scottish apartment extra sleeping quarters and a study
Full Story
MOST POPULARThe 25 Most Popular Photos Added to Houzz in 2013
See the newly uploaded images of kitchens, bathrooms, bedrooms and more that Houzz users really fell for this year
Full Story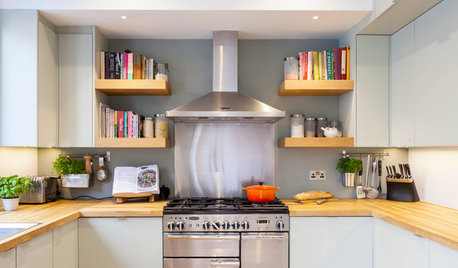
KITCHEN APPLIANCESWhat to Consider When Adding a Range Hood
Get to know the types, styles and why you may want to skip a hood altogether
Full Story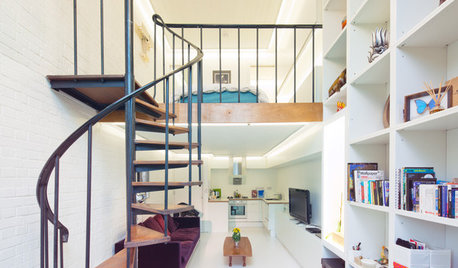
REMODELING GUIDESAsk an Architect: How Can I Carve Out a New Room Without Adding On?
When it comes to creating extra room, a mezzanine or loft level can be your best friend
Full Story
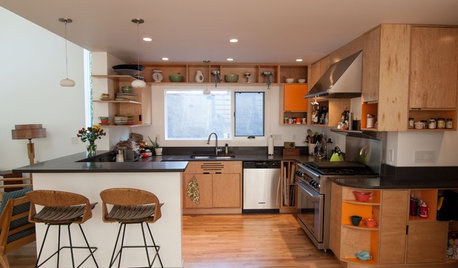
HOUZZ TOURSMy Houzz: Added Space and Style for a 1960s Split Level
With a new second story and downstairs suite, custom touches and midcentury pieces, this Portland family home suits 3 generations
Full Story




suero
eggplantladyOriginal Author
Related Professionals
Bloomington Home Remodeling · Baton Rouge Home Remodeling · Kansas City Home Remodeling · Beatrice Home Remodeling · Huron Home Remodeling · San Jose Home Remodeling · Glenwood Springs Home Remodeling · Wenatchee Home Remodeling · Tallahassee Kitchen Remodelers · Providence Kitchen Remodelers · Sacramento Kitchen Remodelers · Durango Kitchen Remodelers · Spanish Fork Kitchen Remodelers · Portsmouth Bathroom Remodelers · Fort Collins Bathroom RemodelersUser
eggplantladyOriginal Author
sherwoodva
Billl
worthy