Software
Houzz Logo Print
bezzi44

Ideas for half wall?

13 years ago
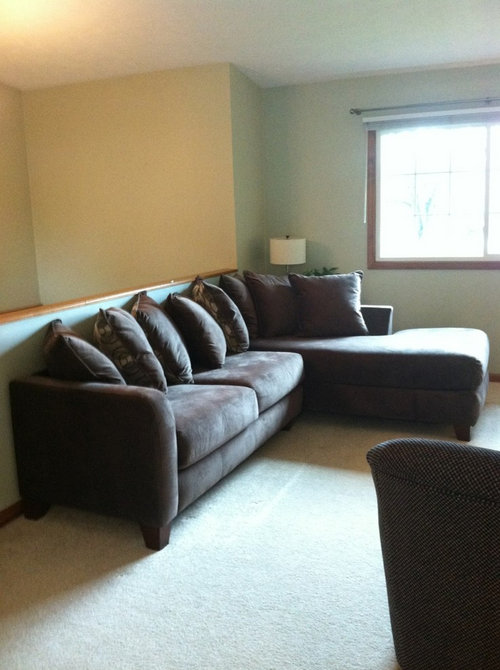
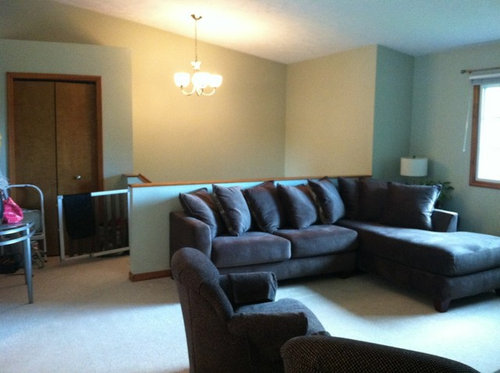
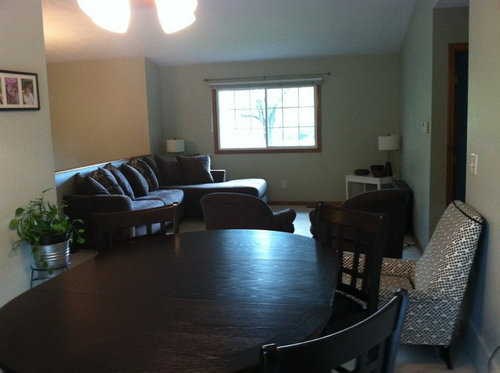
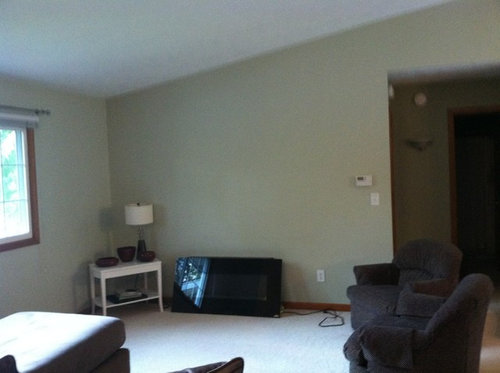
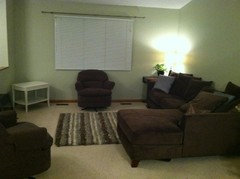
I am in the process of trying to find the right furniture location (see https://www.houzz.com/discussions/colors-mantel-where-to-go-from-here-dsvw-vd~217509). If I cannot get any to work and I have to have my couch against the half wall, what ideas do you have to add security/barrier/railing to this wall so my kids don't use the couch as a launching pad to go into the stair well.

Even though there is a no jumping on the couch rule, I've caught them piling the pillows up on the floor and jumping off yelling "cannon ball!!!"

Thanks.

Comments (42)

  • 13 years ago
    You may want to consider the half wall a place for an exceptional place for a storage unit of some size.
    Rotate that entire unit 90 degrees right or left, which ever you prefer. one chair under the window lamp can stay. right side of window. what is left? one small swivel chair. Can that one go into a bedroom?

    You can also consider the TV going on the half wall, if, and only if the children will not mess with it there. Otherwise, I like the cabinet idea for puzzles, books, games for the children.
  • 13 years ago
    Why don't you put up some decorative vertical bars to prect the safety of the kids? The furniture arrangement this way or that is not so important.
  • 13 years ago
    Nevadan - that's exactly what I'm asking...for ideas on what to put up there. You can see that there is a cathedral ceiling making it not so easy to just throw up some spindles. I scoured pics and ideabooks and discussions on here and don't find anything.
  • 13 years ago
    Maybe you should talk to an iron welder/person. Have some ornamental iron work to go from the half wall up to the ceiling. Anyone who does iron railings, fences, gates etc should be able to help you come up with a nice design that will work with your decor and be safe.
  • 13 years ago
    Your other option would be to have that wall built up a few more feet with framing and sheetrock. If you went that route I would also consider moving the couch to another wall in the room and mounting the tv higher on the new wall and putting a cabinet beneath.
  • 13 years ago
    Safety first and this looks like a safety hazard. If the furniture doesn't work, get smaller or different furniture.
  • 13 years ago
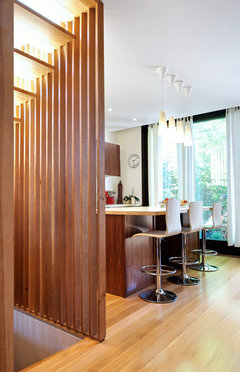

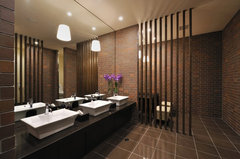

    Mid-century modern used lots of "open" vertical slanted wood slats to define spaces. Here are a few more modern takes. You'll notice that one follows a slanted ceiling.
    Stair Slats + Walnut Kitchen · More Info

    Living Room - View through house · More Info

    Sendai Bathroom · More Info


    There are also photos of horizontal slats used to define space.

    Just need to make sure that they're spaced close enough that kids can't get stuck - probably code with determine spacing if you like this idea.
  • PRO
    13 years ago
    Hi, Bezzi! We hear what you're saying about the cathedral ceiling, which could make things difficult. The railing itself also looks quite thin. What if you went the mod route and mounted a tall post at the end of the half-wall to which you could affix cables that ran the length of it and then anchored to the far wall? Just an idea! Good luck!
  • 13 years ago
    HI -- I have a wall like that also ,and a 5 year old around . First thing for safety is to NOT have a sofa against it. Have your TV on that wall and place your sofa the other way , either backed to the window or backed to the other wall if it fits. Mount the TV with an articulating bracket , then it can be turned for viewing . I have never had to put or add anything on top of my wall , which would look silly anyway . When you get around to hanging drapes ,-- Fill that window wall with full drapes --from wall to wall and full height , it will make the room look bigger and more modern and tailored . White or off white would be best . I would also paint the window frame the same color as the wall . The window does not need to be outlined .
  • 13 years ago
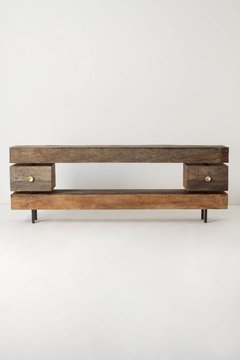
    Try a simple console at the half wall for the tv. Then put your sofa on the opposite side.
    Ettore Console · More Info
  • 13 years ago
    I would put sectional on other side of wall and use a console on the half wall for tv like the one that is mentioned above.
  • 13 years ago
    HI -- Where were you planing to put your electric fireplace ? If you do the room arrangment like I mentioned before I think it could go on the wall where you have it proped up. Think about having a 4 foot wide decorative panel that goes to the ceiling for a feature backing for the fireplace . Something in a faux stone or brick to add texture in the room.
  • 13 years ago
    I would not be comfortable having the couch there, even without children. Try the wall under the window. Then the TV can stay where it is and the two chairs move more toward the stairs or the TV can go to the knee wall and the two chairs move to the opposite wall. The other option is to move the sectional to the opposite wall, with the two chairs under the window and the TV on the knee wall. That might work better.

    I think the room is too small for a fireplace.
  • 13 years ago
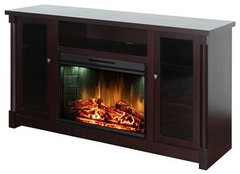
    Anything is possible at Houzz! You can have your tv console and FP too.
    Muskoka Coventry TV Stand & Electric Fireplace · More Info
  • 13 years ago

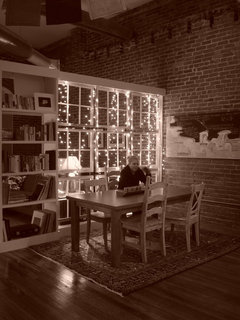
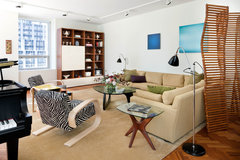
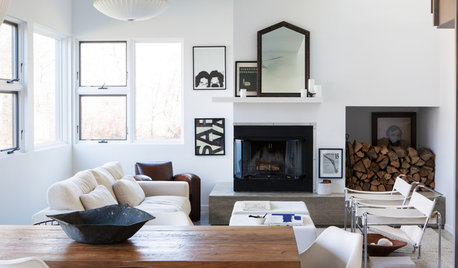
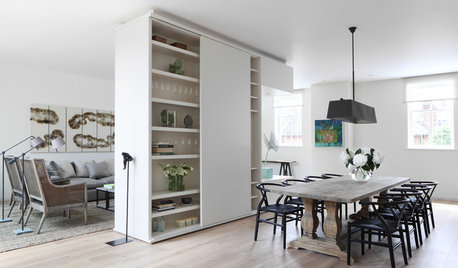
    Do you like room dividers? It dont need to go all the way to the ceiling and could be also as simple as using a open shelf, it only takes you to move the couch ahead and put them up, so the kids lose interest on the canon ball launcher.

    Modern w/ a Side of Ranch · More Info

    Lively Living Room at Teton Pines · More Info

    Industrial Dining Room · More Info

    A mix of old and new to create a comfortable living area · More Info

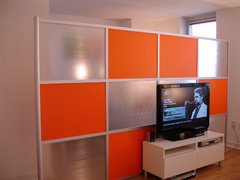
    StudioWall Modern Room Divider by iDivideWalls.com · More Info


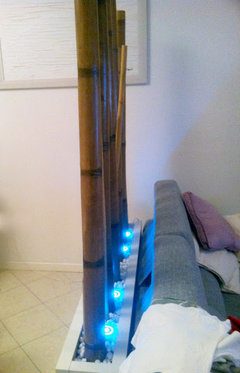
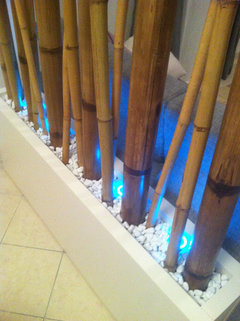
    Or you could make your own with bamboo, pebbles and a support.

    http://www.ikeahackers.net/2012/11/lack-bamboo-room-divider.html
  • PRO
    13 years ago
    If you don't want to have it blocked off, and like the "open" feel of the half wall, maybe you would consider a decorative piece of glass inserted there. Obviously a special glass and would be custom. But that would allow light, not close off the room.
  • 13 years ago
    Thank you all so much for your ideas. I'm going to move the couch back under the window but center it this time. I believe I did that before but didn't take a photo. I'll start there anyway.

    The one thing I don't like about a TV on a small console on the half wall is that you will look at the back of it as you walk up the stairs. I do like the idea of building the wall up a little higher. It would allow for more options, without closing it off or feeling like a cage (with bars).

    I've got some work to do.... I'll keep you updated along the way.
  • 13 years ago
    The only thing that I noticed immediately is that perhaps you would want the sectional to have the left chaise, at least if you want it positioned in that space.
  • 13 years ago
    Bezzi, have you ever tried the couch on the opposite wall instead of the window wall? Have one chair on the window wall and the other with it's back facing the dining area? I think building that wall up a little is your best option under the circumstances...and you are right, you will have a lot more options. :)
  • 13 years ago
    last modified: 13 years ago
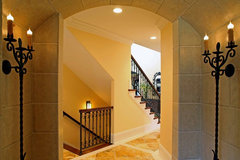
    Im not a professional. But I would definitely move that couch under the window in the right corner. And then . Put a nice painting over the front door that you can see from the 2nd level. Get rid of that 1/2 wall and put open stair way like this. [houzz=
    Lutherville-stair 1 · More Info
    ] lift up the carpet and redo your flrrs.
  • 13 years ago
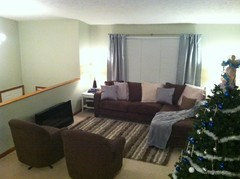
    Here's what it looks like on the other wall.
    I would love to pull up carpet but it's not in the budget right now. =( Whitish carpet on the stairs is just stupid. Add kids...well...
  • PRO
    13 years ago
    the sectional seems to work well where it is for the space and the TV
  • 13 years ago
    I like it better in your most recent post. I was wonderig it looks facing the dining room under the window. with the chais part against he wall
  • 13 years ago
    Bezzi, i think the couch looks good there! Can't tell, but you may want to turn rug sideways with stripes going opposite way and closer to the couch???? Put it so it runs from the inside of chaise to the left side of your couch and just up under edge of couch. :)
    And whenever it's in the budget, or if you run across a deal, look for a larger rug. I wouldn't replace the carpeting until the kids were older, but a larger rug you can get reasonably and replace more easily.
  • 13 years ago
    p.s. make them take their shoes off at door! Just start them young and train those little peeps!
  • 13 years ago
    thanks for posting again Bezzi44. your space is coming right along.
  • 13 years ago
    thanks for posting again Bezzi44. your space is coming right along.
  • 13 years ago
    mpoulsom - I had a few larger rugs that I returned. I couldn't get size or color right for my budget. The rug in the picture was not in the right place. I had moved the living room every which way and got tired of moving the rug. The side tables are just 'there' too. Not keepers. I haven't gone and bought any furniture until I know how it's going to be set up first. Then buy to fit. I did buy some fabric to cover some of the boring pillows (hate the other side)...

    Shoes...off in the garage! They are way better than me at that. Do as I say, not as I do...

    If I do the window wall, I have 2 ft either side, when the couch is centered. If I mount the TV on the tall wall on a swing arm, I could rotate it to dining room/kitchen viewing. I could do fire place on the other wall, if I build it up???

    Glass would look fabulous but beyond my budget right now. Ugh...budget...becoming such a dirty word.

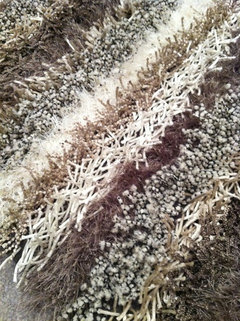
    My rug up close....it's actually better than it looks.
  • 13 years ago
    What about a tv armoire against the half wall. You would have to paint the back. I think you could find an inexpensive, narrow one or even a bookshelf type that can hold a tv.
  • 13 years ago
    I just posted in my other post. So sorry if you see this twice.
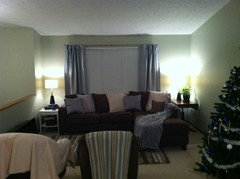
    I moved the couch away from the half wall, centered under the window. I'll live with this for a few days and then maybe try the tall wall.

    I know the curtains aren't 'right'. The rods were there and I picked up the panels super cheap and I'll move them to the dining room. I just wanted to see some more texture & color.

    The pillows just have fabric tossed over them, nothing sewn yet.

    Thoughts? Do you think it would look stupid to build up the half wall and put a faux fire place with a mantel?
  • PRO
    13 years ago
    Why not have a decorative railing built along the top of the half-wall? About the same height as a railing would be on an outside stair. It could be modern or ornate, whatever you like.
  • 13 years ago
    last modified: 13 years ago
    The drapes are beautiful, but they need to be hung up closer to the ceiling, this will also make the room appear taller and larger. Hanging them so low makes the ceiling look lower. If the drapes are not long enough use no sew Iron on tape and add a piece of white fabric in a similar fabric type to the bottom. This will add interest and look good with your rug. Move the couch to the full wall on the right, it chops off the beautiful drapes where it is currently. Have the couch face the half wall where the fireplace is. Have the two chairs flanking each side of the fireplace. Get a coffee table for in front of the couch and hang some nice art above the couch too. One large piece with blues, whites browns greens, not too bold, but nice. I know you like the table ends and lamps on either side of the couch, but try a lamp and table beside the couch on the window wall and put a floor lamp behind the chair that will be beside the right side of the window With a small side table beside that chair on the window side, perhaps a small circular table with a couple of books on it. This way you will still have light at either end of the window and it will look balanced and you will not be cutting off the beautiful drapes. The room will feel balanced, open, comfortable warm, inviting and beautiful! A place you can sit down with and enjoy with your family! With this lay out, you can remove the chair beside the window at Christmas time and put the tree there, it will look perfect!
    bezzi44 thanked Elle
  • 13 years ago
    Ps. Make sure the carpet is tucked in under the couch and do not place a chair under the window!!!
  • 9 years ago

    Oh my word I'm feeling the exact same way right now! There are no answers. Everyone urging me to change wall to half wall, but my energetic and occasionally clumsy 3 yr old just scares me to death. Rearranging our furniture will just ruin the flow of the sitting room. I'm probably just going to rebel and put a full wall in. I don't care that our stairwell will be like walking between two sky scrapers. The juice isn't worth the squeeze on this one. Your arrangement turned out great. Love the cozy room.

  • 9 years ago

    I should actually send an updated photo... I never did do anything to the half wall. Just rearranged the furniture. I do notice though, that the front entry is extremely cold. I don't know if there is bad insulation, drafty doors or just pure heat loss up the stairs but I have to keep my basement door closed.

    All I do with that wall is wipe of fingerprints and dust and it does look pretty with a lit Xmas garland strung along it. :)

  • 9 years ago

    brookienoel04 what did you go with it? I have the exact same problem. Half wall, but even worse it's not a wall it's a railing with spindles. And a couch currently against it that really has no other possible home because 1 wall has a fireplace, and the other 2 walls are taken up with the other 2 sectional pieces!

  • 9 years ago

    I haven't had to decide for sure yet, however, the great compromise thus far is a half wall with something decorative on top of it to make it taller yet not close in the stairwell (who cares? Men I guess do... it's them against me on this topic ha) I'm thinking 2' tall tempered glass dividers or even some decorative horizontal iron railing. He'll see the price tag and I'll get my wall

  • 9 years ago

    Thanks for responding. I'm just not loving any of the decorative "top" options. Idk what the big deal is on closing in the stairwell! Traditional verticle spokes/rails feel dated to me but the more modern or interesting options don't really go with the rest of our room. Ugh!

  • 9 years ago

    I have thought the same thing. Our home is on the transitional/modern craftsman spectrum and the spindle railing to me are very traditional. I've seen a 2" wide horizontal black metal banding done instead of the vertical spindles and if we wind up with railing that's what I want. Too bad we can't consult with Joana Gaines....

  • 9 years ago

    brookienoel04 do you have a picture of the banding? I can't picture it. Joanna, help us!!

  • 9 years ago

    I don't, it was in a home show tour. I googled and didn't find anything quite right.