Software
Houzz Logo Print
inmydreams_gw

99% done Kitchen

18 years ago
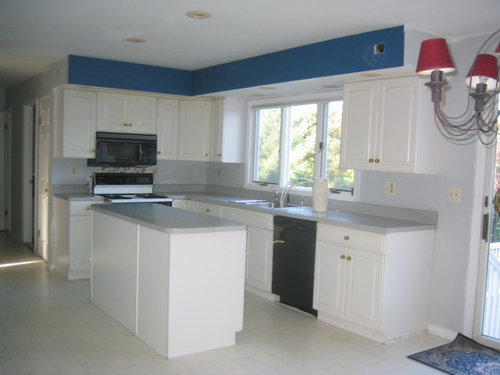
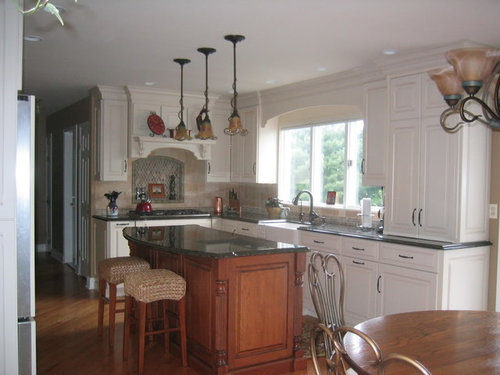
It's always the details that take the longest, but here goes. Many thanks to those who shared their beautiful kitchens and helped me through all the many (TOO MANY) decisions. Art_teacherNJ, Needanap, lois418 - thanks for your inspiration kitchens.

Here's the before:

And the after:

Comments (25)

  • 18 years ago
  • 18 years ago

    WOW! What a transformation! I absolutely love the pendants. There is always lovely kitchens here but yours is the kind of kitchen I would have. Love it!

  • 18 years ago

    Wonderful colors and textures and well balanced new look. Congrats and enjoy!

  • 18 years ago

    WOW is right, this is beautiful!!

    This gives me the visual that I needed, too--being able to use taller upper cabinets and having them go up to the ceiling makes everything feel more spacious.

    Congratulations on your new kitchen!

  • 18 years ago

    What a beautiful kitchen - congratulations!

    I especially love the inset behind the range, and the texture brought in on the backsplash and the counter stools. Also, lovelovelove the upper cabinet sitting on the counter. I'm not a huge fan of traditional kitchens, but yours is unique... Enjoy!

    Nicole

  • 18 years ago

    WOW! What a transformations! Beautiful job! Love the pendant lighting and backsplash!

  • 18 years ago

    What an amazing transformation!!! Great job. Now please give us the details.

  • 18 years ago

    Looks so nice!

    I'm always amazed when there is a redo of what looks like a pretty good kitchen to start with, and the poster takes it to a fantastic new level!

    Would love to know the dimensions of your kitchen area.

  • 18 years ago

    inmydreams, that is one gorgeous kitchen. Can you please tell me where you got your pendants and the mfr or model? They are stunning!!!! And what is the dimensions of your island base & top? You did a beautiful job!

  • 18 years ago

    WOW! At first glance I thought your "before" kitchen was fine (meaning if it was my "before" kitchen I doubt I would have changed it!) But your AFTER is beautiful! I love the staggered cabinets, the moulding, the contrast in colour between the island and perimeters. Congratulations! Please give details!

  • 18 years ago

    Inmydreams, a couple of questions:

    1) why on earth did you do away with that blue soffit? Just kidding of course.

    2) what are the dimensions of your kitchen? It is very similar to the layout of my new kitchen except that my fridge will be where the hallway is to the left of your range, and I would love to know the size of your island, passageways, etc.

    3) How are you liking having the cabs go down to the counter over by your table? My table is in this same position and I have considered having the cabs go all the way down but wondered if I would miss having the counter space next to the table as a landing space for dirty dishes.

    Beautiful kitchen, just beautiful. Thanks for posting.

  • 18 years ago

    Thanks for the complements! My original kitchen wasn't horrible, so I started the process by looking into painting the existing cabinets, replacing the floor and the island. Then I wanted to remove the soffits, move the microwave, and a few other things, and before I knew it, I realized I was spending quite a bit of change and essentially would have the same kitchen. I'm glad I decided to go for the whole redo, but I've second guessed myself every step of the way. Here's the details:

    Cabinets - Omega Dynasty, Alma perimeter, Cherry Nutmeg on island, both have glazes.
    Cooktop - Dacor
    Oven - GE Monogram
    Micro/Convection - GE Advantium 120
    DW - Bosch (LOVE it !!!)
    Refrigerator - Jenn Air CD
    Sink - Rohl 3018 (LOVE it !!!)
    Backsplash - Jeruselum Gold Travertine, Slate for border and inside nook, both enhanced
    Pendants - Quoizel
    Granite - Uba Tuba w/ogee edge all around
    Flooring - red oak, natural, finished on site
    KD - Beauty Craft Kitchens, Green Brook, NJ

    The dimensions of the kitchen are approx 13.5 by 13 feet. This doesn't include the eating area. The space between the sink and the island used to be 33 inches which I lived with for 18 years and never thought much about it until reading this forum and hearing 42 is standard. I think 42 would be way too wide for me - I do all my prep on the island and I love that I can turn and easily reach back to the sink or stove (I'm only 5 foot tall - so maybe that factors in) Anyway, now the distance is 35 between island and sink, and 40 between island and stove. On the seating side of the island, it ranges from 50 to 37 depending on the curve of the top. Do I wish my kitchen was about a foot wider? Yes! But it works fine with the low profile stools I chose.

    Thanks again for the kind words - this forum helped me SOOOO much last year when I was planning it - so hopefully by posting this, I repay the favor!

  • 18 years ago

    thanks for posting the dimensions. It is very very similar to my kitchen in size, so this is a great one for me to learn from.

    A few more questions now:

    1) is it any trouble to have the stove and microwave behind the island? Mine will be the same as yours

    2) how long is your island? Could you fit 3 stools at it if you wanted to?

    3) and my other question from the last post about whether it works well to have that cabinet next to the table to all the way down to the countertop. Sorry to be a pest, but I'm making my final decisions this week and seeing yours with such a similar layout is like a gift from above, seriously!

    Anita

  • 18 years ago

    Inmydreams, you did a fantastic job on your kitchen!! Don't you just love it? It's been a year (goes fast) since I've done mine, and I am still in awe sometimes!

    Congratulations! ENJOY!

    (Did you use Karen at Beauty Craft? Tell her and Dave I said Hi!)

  • 18 years ago

    Beautiful! I too, thought that the before pic was the after with a few more details to be done, like removing the wallpaper behind the stove :) But the new kitchen is stunning, you did a fabulous job! What are the dimensions of your island (width and length). Interesting idea of NOT having 42" between island and work areas, I am going to look into that. I like it and I like your stools, too.

  • 18 years ago

    Very nice! Warm and lovely. Quite a change from the 'before.' Love the backsplash with the unique change of tiles partway up.

    I have a bit less than 36" between my rangetop and the island/prep area for the same reasons that you kept yours at 35".

  • 18 years ago

    Nomorebluekitchen: My entire HOUSE was blue and I'm slowly redoing (including getting rid of that blue soffit - what was I THINKING when I chose that wallpaper???) The dimensions of the island are just under 6 feet by 38" at its widest. I went with a very simple design - two 33" drawer banks and sometimes when I see some of the islands here I rethink that, but I do like the simplicity of it and I love just having drawers (no more doors and pullouts!). The width of the kitchen is approx 13 feet 6 inches.

    3 stools will fit just fine and I put an extra stool there when we have people over, but I really love the look of the cherry - so that's why I don't have the third there every day.

    It may be hard to tell from the pics, but my microwave and oven aren't directly behind the island. The edge of the oven is about 4" past the edge of the island - so usually I don't have to ask anyone to move to get something out of the oven/micro. The frig however is a bit tight if someone is sitting at the island. That's why I went with the French doors.

    I have a lot of counter space next to my sink (3 feet is open even with the cabinet there), so I have no problem losing some of it to that cabinet. It's 15" deep and has pocket doors, so I keep some of my small appliances and most of my everyday dishes, etc in there. I like the way it looks, don't know if the pocket doors were the best idea tho - they waste a lot of space and I might have been just as happy with an appliance garage and regular cabinets above. But I do like the way it looks!

    Lois418 - yes I worked with Karen!! I feel like I know you because I had bookmarked your kitchen before meeting with her, and when she showed me pics, I said "I KNOW THAT KITCHEN!!!". We used the same tile guy - my backsplash is similar to yours - but I added the arch - just to complicate things!!

  • 18 years ago

    Inmydreams, yes your posting was timely for several of us. You have repaid all the advice you have gleaned from this forum. Thanks so much for answering all of our questions. I'm a bit confused by your island measurements and hoping you can clarify. You used 2 33" drawer banks, but your dimension is just under 6 ft. for island length. Can you specify your exact island measurments, both cabinet w/o counters and then end to end countertop measurement and end width, as we have the 38" middle width of countertop? How much island counter overhang do you have for your seating? Which Bosch DW did you go with? Again, a great job and inspiring to those of us with space limitations that we too can have the kitchen of our dreams!

  • 18 years ago

    Wow, it looks like two different houses!! Beautiful job, absolutely beautiful.

  • 18 years ago

    Lovely transformation! Enjoy!

  • 18 years ago

    What a beautiful job! I love how you kept the same footprint yet created a whole new feeling! Love the soffit over the window, the cab that extends to the counter, and the backsplash tile. I am sure you feel so good whenever you are in your kitchen-enjoy!

  • 18 years ago

    Gorgeous!

    I like the handles. Can I see a close up and be pointed to where you found them? They look substantial, comfortable and pricey ;-)

  • 18 years ago

    You did a beautiful job tying everything together, I love it! I can totally see spending many hours enjoying that kitchen, it is so bright and airy and very elegant.
    Where did you get your stools? They are fab.

  • 18 years ago

    Stools are from Pottery Barn.

    The handles are from Top Knobs, in rust:

    http://www.topknobsusa.com/catDisplay.php?page=48

    The Bosch dishwasher is model SHV45M03UC, I believe it was the cheapest model that would take panels.

    My island measurements may have been a little off because the top is rounded and juts out over the legs. The cabinet length is 6 feet - 2 33" drawers and 2 3" legs. The width of the cabinet is approx 28". The legs aren't simply applied to the side, but they have a right angle cut out of them so they look like an integral part of the cabinet.

    So the granite measures 6 foot 2 inches at it's longest point where it juts out over the legs, and curves from 31 to 38 inches wide. The overhang for the stools ranges from 4" at the end to 11" in the middle. This isn't enough if you intend to sit and eat your meals there, but it works fine to pull a stool up at a party. Not only do I like the lines of the island top visually, but it also gives me additional space to manuever furniture, etc through the hallway behind the kitchen.

    Here's a pic:

  • 18 years ago

    Thanks inmydreams, that was a great explanation with pic. It really helped. Beautiful island, too!