

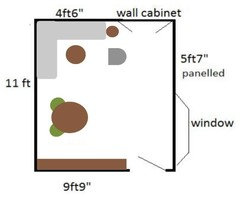
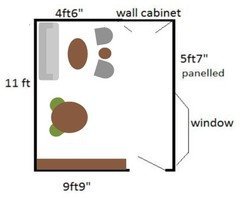
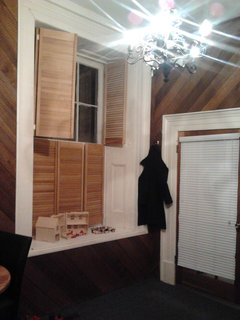
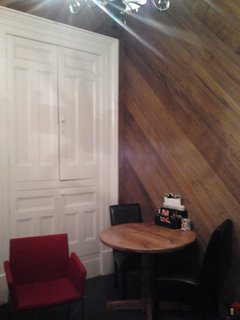
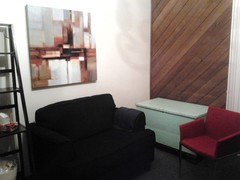
Help with office!
13 years ago
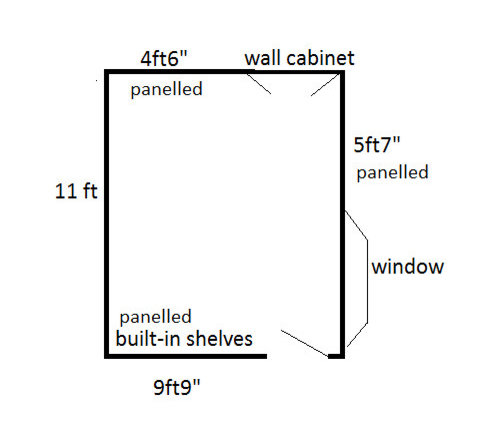
Featured Answer
Sort by:Oldest
Comments (10)
 13 years ago
- 13 years agolast modified: 13 years ago
Related Professionals
Augusta Interior Designers & Decorators · Marquette Interior Designers & Decorators · Ontario Interior Designers & Decorators · Calgary Interior Designers & Decorators · Carbondale Architects & Building Designers · Fayetteville Architects & Building Designers · Toms River Architects & Building Designers · Greenfield Architects & Building Designers · Escanaba Architects & Building Designers · Grand Forks Architects & Building Designers · Olean Architects & Building Designers · Los Angeles Architects & Building Designers · Charlottesville Kitchen & Bathroom Designers · Beckley Kitchen & Bathroom Designers · Des Moines Kitchen & Bathroom Designers- 13 years ago
- 13 years ago
 PRO13 years ago
 13 years ago
 PRO13 years ago
- 13 years ago
- 13 years ago
Related Stories

REMODELING GUIDESKey Measurements to Help You Design the Perfect Home Office
Fit all your work surfaces, equipment and storage with comfortable clearances by keeping these dimensions in mind
Full Story
STUDIOS AND WORKSHOPSYour Space Can Help You Get Down to Work. Here's How
Feed your creativity and reduce distractions with the right work surfaces, the right chair, and a good balance of sights and sounds
Full Story
HOME OFFICESOnline Tools Help Paperless Plunge
Pay bills, catch up on reading and keep track of schedules and dates with these terrific online tools
Full Story
HOUZZ TOURSHouzz Tour: A Modern Loft Gets a Little Help From Some Friends
With DIY spirit and a talented network of designers and craftsmen, a family transforms their loft to prepare for a new arrival
Full Story
STORAGEDownsizing Help: Shelve Your Storage Woes
Look to built-in, freestanding and hanging shelves for all the display and storage space you need in your smaller home
Full Story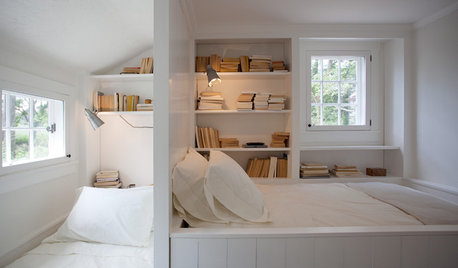
ENTERTAININGCozy Nooks Help Houseguests Sleep Tight
You don't need a full extra bedroom to host overnight guests. Just make use of your home's hidden nooks
Full Story
ORGANIZINGDo It for the Kids! A Few Routines Help a Home Run More Smoothly
Not a Naturally Organized person? These tips can help you tackle the onslaught of papers, meals, laundry — and even help you find your keys
Full Story
LIFEDecluttering — How to Get the Help You Need
Don't worry if you can't shed stuff and organize alone; help is at your disposal
Full Story
DECORATING GUIDESGot a Problem? 5 Design Trends That Could Help
These popular looks can help you hide your TV, find a fresh tile style and more
Full Story
HOUSEKEEPINGThree More Magic Words to Help the Housekeeping Get Done
As a follow-up to "How about now?" these three words can help you check more chores off your list
Full Story




TaniaOriginal Author