Software
Houzz Logo Print
vskerche

Bathroom Wiring

18 years ago

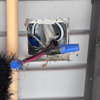
I hope someone can help me...I took pics as I was un-wiring, but have lost them..Here is my quandry..In a bathroom I had a switch that would turn on a vanity light, there was a seperate switch that would operate a bath light, then another switch beside it that would operate a fan...from there the power went to a wall outlet (for another room) that was always on...How do I rewire this...The power came into the first switch, and if I remember right a blk/wht went to the vanity light. But also a blk/red/wht to the 2nd switch (light) there is a blk jumper wire from the 2nd light switch to the switch that operated the fan. Then from there to the outlet. I have the two switches that operated the 2nd light and the fan with a few (not all wires attached, cut, but attached). One switch has blk/red connected in back and then a jumper to the 2nd switch (Fan) this switch has two blk wires in back. I can send a picture if it would help. Please forgo the "Get someone in to do this for you" answer..I am not changing what was already there, just trying to rewire.

Comments (4)

  • 18 years ago

    Here is a little more information. The light/fan fixture was one piece. It looks as if the blk/red/wht wire ran from it down to the switch

  • 18 years ago

    The information you provided (in 2 posts) does not provide a complete and accurate picture to correctly and safely advise you on how to rewire this. Losing the pictures you took is the big problem. Not tagging each wire based on its original usage is as much of a problem. I understand you not wanting to "get someone in to do this for you". You've certainly made a mess, now, that would raise that cost significantly.

    At this point I can only give you a very generalized suggestion.

    You need to carefully figure out exactly where every wire goes and where it is wired to on the other end. Start by putting tags on each wire and label each wire with a letter and number combination. Use a letter for each cable (or conduit) and a number for the wires within that cable. To help in consistency, use number "0" for the ground wire (it will probably be a bare wire in NM or UF cable, and will be insulated green in other case) in each cable, and "1" for the wire with white insulation. The remaining wires will be "2" and higher. So wire "2" from cable "A" would be labeled "A2". Be sure they are marked in a way that cannot fall off. Take new pictures of the setup to show where each cable and wire comes out in relation to each other.

    Trace where every wire goes. Double check that with an ohm meter that should show near zero ohms when the wire and meter is connected to others, and near infinite ohms when not connected at the other end. Be sure every wire going into a cable is in fact coming out of that cable at the other end to be sure there are no hidden junctions you have overlooked. Then list each of these cables and wires along with their destinations, as a list and post it that way. That can make it easier for people to help you that would otherwise "have to be there to see it". Well lit close up photos at each box would help (properly commented as to what box it is).

    An experienced electrician would be able to do this without all this chore based on his experience helping him recognize the situations that remain after your unwiring. But it would still cost more than if he were doing it from the original still-wired-up situation.

    One alternative is to put everything back as you had it before and see if everything still works as it did before. Hopefully you won't burn your house down or be killed by not getting it back the way it was correctly.

    Sorry to be so blunt. But you got yourself into this. And maybe better wording in your post will help, too.

  • 18 years ago

    "Please forgo the "Get someone in to do this for you" answer..I am not changing what was already there, just trying to rewire."

    why?
    if you didn't change anything, why did you take it apart in the first place?
    If all the switches are just single poles, it should be pretty easy to fix. If indeed you didn't change anything, you should have three pig tails that have power on them, three wires that are the switch legs for each device, one power and switch leg get landed on each switch, tie all the neutrals together, and tie all the grounds together leaving 3 pig tails to attach to each switch.
    If you have no clue what I'm talking about, then yes you do indeed need to have someone with more experience look into this.

  • 18 years ago

    My apologies for all of the confusing information...I guess I am changing things...The bathroom was originally 2 rooms..I've pulled everything out to the bare studs...Due to rotted floor from toilet leak. The only wiring left is the original incoming power, which is now directly wired to the outlet in the adjoining room. So now I guess my question is how to I wire to turn on a vanity light, then run power to shower light/fan combo, then to outlet in adjoining room...If all else fails I can look at wiring in other bath as it has the same set-up...except it does not power a seperate outlet