Software
Houzz Logo Print
yborgal

kitchen window size

15 years ago
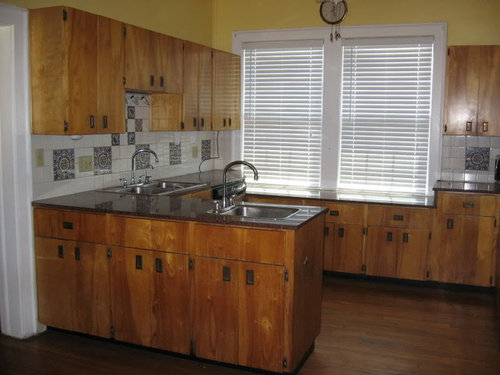
I've mentioned before that our DD bought a 1928 Spanish Colonial home that needs a lot of work. The kitchen is being gutted and a window is being resized.

The original window was lower than counter height and previous owners worked around it. Our DD wants the sink centered under the window. In order to get the cabinetry she wants, the kitchen window is going to be significantly smaller and higher off the floor.

The new smaller window will match the one on the opposite side of the 19 x 12 space.

I have my own thoughts about this, but wonder what your opinions are.

Should she proceed as is? Or cut down on the wall cabinets next to the window and make it wider?


Comments (12)

  • 15 years ago

    I'm an old house owner who gutted a kitchen, changed widow sizes and moved a sink. The new kitchen needs to have a window that is proportionate to the sink and counters. It looks like your daughter has 9 ft ceilings. We do, too. The top of our over the sink window is the same distance down from the ceiling as other windows in the space. Our over the sink window is one unit, but it's 2 functional windows and it has a 4 1/2" wide board between the 2 windows. The total window unit is 52" inches tall by 36" wide, including the 4 1/2" board/trim. Our countertops
    are 36" from the floor. Our sink is 33" wide.

    I'd suggest that the sink size and countertop height are key, assuming this
    room has 9' ceilings. What size sink will your daughter be using?

  • 15 years ago

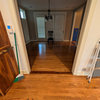
    I believe the sink is 33". This window would be the same height from the ceiling as is the other window.

    This is the proposed plan, but there is no view of the window opposite the sink wall.

  • 15 years ago

    I hate to bump up my own thread, but we really do need fresh eyes to give an opinion.

    Would it be worth the money to get a larger window and pay the labor to remove and reinstall?

    This new window is 36 x 48 and the larger replacement would be 52 x 48.

    I think the extra money would be worth it not to look at a dark kitchen for the next 20 years or so. Your thoughts?

  • 15 years ago

    My answer would lie on the outside of the house. Does the new window size work with the facade? An odd sized window in the wrong place can throw off everything. I'd take a walk outside and go from there.

  • 15 years ago

    May I also offer some advice.

    The only thing I regret on our entire kitchen remodel is that I didn't think to ask my contractor to make sure the window SILL on my new window was nice and deep like the existing ones elsewhere in the house. I didn't even realize it until the next summer. When I didn't have a window sill to ripen my garden tomatoes.

    So please pay attention to the trim on the windows in the other areas of the house and try to match up as best as possible.

    And my personal opinion on the photos you posted would be to keep the window the width it is now, and raise up to be the right height to go with sink/counter. I also thought that 3 smaller square craftsman windows would look good too. I do agree with the previous poster that the exterior implications need to be considered.

  • 15 years ago

    I would go with a larger window. The old kitchen was a bit different but at least it was bright. The picture with the new window is dugeon like and will feel even more closed once the room narrows down with cabinets.

  • 15 years ago

    Monablair--I agree with you on getting a larger window. When we remodeled our kitchen, I had a set of 3 (2ft.each) windows put in instead of upper cabinets above the sink and 6 years later am still thrilled with it (and so is everyone who comes into my house for the first time). It makes all the difference in the world to have a big window and the lack of upper cabinets on most of that wall is absolutely no problem. In fact, I wish now I had skipped them altogether and just had open shelves for the glasses and cups I keep there.
    We now keep our everyday dishes in a large drawer next to the sink and I much prefer that to an overhead cabinet.

  • 15 years ago

    Does the window look out onto a pleasant view? If so, a larger window is nice for the light it provides. I'm short, so I would automatically choose a window over an upper cabinet. I, too, keep my dishes on slide-out shelves in a lower cabinet.

    Looking at your elevation drawings, it seems like you could remove the two upper cabinets on the sink wall and add windows across that entire expanse. The upper cabinets on the perpendicular walls could go all the way to the corner and I don't think you would lose much storage.

  • 15 years ago

    I'd go with a larger window regardless of the view and I echo the recommendation to make sure it matches the depth of other windows, Nothing beats natural light.

    Our home is 14ft from the neighbor's home. Our kitchen sink windows pretty much line up. We wave to each other frequently and when windows are open in good weather, we've bee known to chat back and forth!

  • 15 years ago

    I love forhgtv's recommendation. And when you consider that the corner space in the cabinets that turn a corner is essentially lost space, they would not be losing much upper cabinet space by making them a straight run that ends at the wall.

  • 15 years ago

    Thank you all for your opinions. I'll pass them on to our DD and then it's up to her to decide whether or not to spend the money. I know I would do it.

  • 15 years ago

    I love our 72" wide window. When we were building 18 years ago I drew the kitchen plan with that size, and the cabinet guy came back with a 32" window. I corrected him, and he argued with me that I would miss the cabinets. I told him we had plenty of other cabinets, and I would much rather see our spectacular view. He humphed, but I got my way and have never regretted the larger window. Do it!