Software
Houzz Logo Print
kathec_gw

Help - need ideas for range hood area

15 years ago
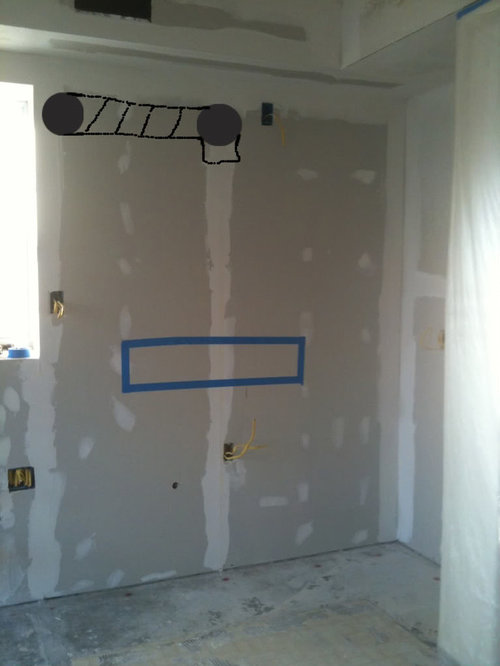
Due to conflicts and lack of space my vent duct has to take a wierd path. It will be routed across wall and through the back wall to the outside. Here's a picture, please don't laugh at the juvenille additions. It's not my forte. I've marked out in blue tape the approximate location of my range and the black circle-y stuff is the approximate location of the duct.

I need to come up with some kind of cabinet configuration or a structure that will allow this duct to pass through and hang the hood from - and hopefully look intentional, not haphazard.

Here's the 411:

The measurement for the wall from the inner corner to the window is 76 1/4".

There is a 12" soffit.

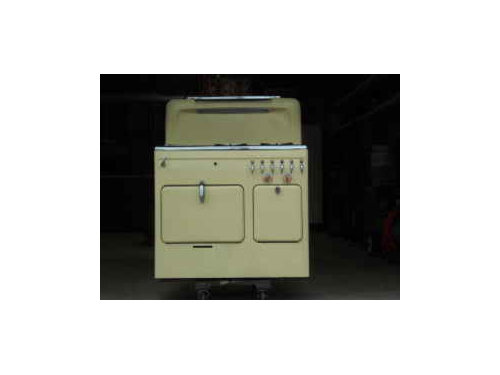
The vintage range is 37.5".


The range hood measures 36"W x 18"D x 6"H.

The hood is a bit curvy and I'm not married to it's looks. The controls are all accessed from underneath, so I'm not opposed to building something around it to cover it.

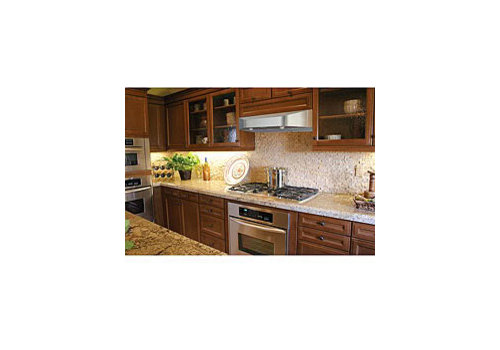
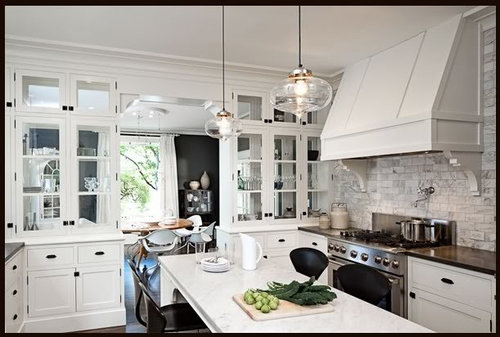
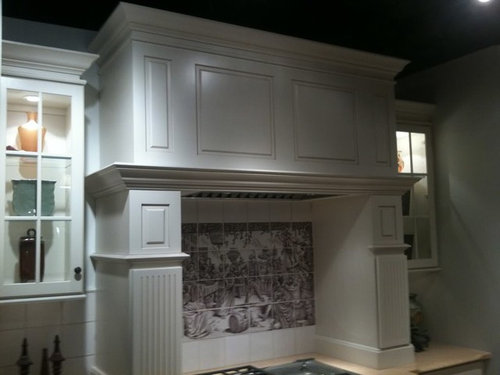
Here's some of the images I have of ideas that I've considered:

An overside hood.

A mantle type configuration with cabs resting on the counter.

Comments (10)

  • 15 years ago

    I would rather see some sort of version of the first hood. Maybe in metal? Love your vintage stove. If you don't already own the hood, you should consider a hood liner. Easier to build around.

    The second hood with sides is too confining, imo. I think that's why they are not as common.

  • 15 years ago

    I'm concerned about the boxed in feeling too. I do like the idea if a metal hood. I'll do some searches on the we. Thanks for the input.

  • 15 years ago

    Were you planning on a cabinet to the left of the range hood (between range hood and window)? I imagine you could do something like the picture with your range hood, but have the cabinet directly to the left contain duct work as well. Otherwise, I suppose your range hood will need to extend as far left as the duct work must travel. How far out will that be? 12"?

    Like allison, I would avoid the second hood due to confinement and inconvenience when cooking.

  • 15 years ago

    Could you do a version of the second hood without the cabs resting on the counter? I like the look, but I also don't like feeling boxed in.

  • 15 years ago

    As of now, I don't have a plan. My plan went out the window when I found out about the duct. I held off posting until the walls we're in place so I could get pictures. Pear, you're pretty right on, there's about 13" of space. So, only room for a narrow cabinet if I do a configuration with 2 small cabinets flanking a larger center cabinet. I think anything that goes there will be right up against that window box.

    The ideas I posted are just some I came had in my file, I'm not trying to choose either. I'm hoping someone can take a fresh look at it and maybe have a clever solution. I've run into a mental road block.

  • 15 years ago

    You can't run the pipe through the soffit?

  • 15 years ago

    What, if anything is going on the base on either side of the stove? If the range is centered, you have about 19" on either side, right? Will there be some kind of base cabinets there? That would make a difference to what would like right up top.

  • 15 years ago

    Ok, I'm the impatient type...don't want to wait for your answer!

    I'm going to assume that there are base cabs on either side. Seems to me what would look best is something that treats the whole space between corner and window as one unit.

    You could simply put a wall cab on either side of the hood you've got (or use a wood cover similar in shape, but not style, to either of the two pictures you showed...but without the two the counter pillars on the second one). The cabinet to the left of the stove would hide the vent in it. The one on the right would be a usable wall cabinet.

    But if the budget allows and you don't need the wall cabinet space, I'd seriously think about an oversized hood that extended as far as it needed to on either side of the range to encompass the outside vent. A vintage looking one like the Modernaires would be lovely, but other styles, like the one in the first pic above would work. I'd just be careful to keep the hood simple...something that would look appropriate with and not overpower your lovely vintage stove.

  • 15 years ago

    Ditto on the oversized hood idea. A local metal fabricator may be able to make one for le$$ than Modernaire.

  • 15 years ago

    Sorry, I'm slow to reply. The msgs were going to my junk mail.

    As for the bases, they will be 12" on either side of the range. The right hand cabinet will be 12" away from the wall. I have a kind of bump in so I could accommodate the large range and a tall pantry on the adjacent wall.

    I've looked at Modenaire. They're pretty pricey, and I believe that I saw they vent into the back wall. I could be wrong, but either way, I'm tight on budget, so I can't afford that. I do like the idea of the oversize hood and getting it made up locally. I'll look around to see what's available.

Sponsored
Custom Home Works
Average rating: 4.6 out of 5 stars10 Reviews
Franklin County's Award-Winning Design, Build and Remodeling Expert