Software
Houzz Logo Print
sher_nc_gw

Advice on my kitchen plan please

18 years ago

I'm a newbie & looking for advice. Long story short, we're renovating a 40 yr old kitchen. My current kitchen isn't huge, but I had enough space for double ovens, wine cooler, etc. Now I'm trying to make this one work with very limited space. It was pretty narrow to begin with so we knocked down a wall to open it up, but I'm still finding that the space is small. I have almost no cabinet space. Any suggestions?? Any advice is appreciated.

A few details:

- 8 foot ceilings

- there was an add on at the rear, right behind the kitchen so no traditional kitchen window (one of the main reasons I'm going with lighter cabinets)

- so far cabinets will be to the left & right of the range (planning to do a microwave drawer on one side at the bottom), & on the left & right above the island & in the island of course (limited because of the sink & dw though)

- I'm planning cream/off white cabinets, but the island in dark cherry, oil rubbed bronze hardware & SS appliances

Plan

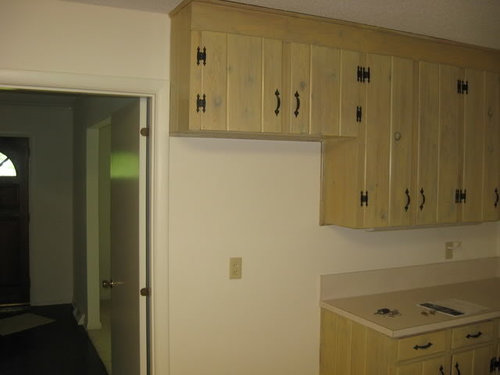
Before facing rear of house

Before facing front, wall we knocked down

Comments (8)

  • 18 years ago

    I think we need more details...e.g.,

    * More detailed measurements on the walls (doorway widths, distances b/w doorways & walls, etc.)

    * Where do the doorways lead to?

    * Are there any windows at all?

    * How many people in your family? Children?

    * What do you see yourself/family using your kitchen & island space for?

    * Do you entertain a lot? What kind of entertaining?

    Etc.


    You mention an "island"...is that the run of cabinets where the sink & DW currently are? What's on the other side of the sink/DW? Do you plan an overhang w/seating there?

    Some quick thoughts w/out dissecting your current design...

    If you need more cabinet/pantry space, I strongly suggest eliminating the 4' desk...most people find them to be clutter magnets and you could use the space better, I think for more pantry or other storage.... Also, remember that if you have a lot of pantry space then you don't need as much cabinet space since most likely most of your food will be in the pantry. You may also be able to store small appliances in the pantry if you plan it out well. That leaves primarily dishes/glasses/flatware and prep tools/dishes in the cabinets.


    How much help do you want...are you willing to start from scratch w/designs? Take down or move other walls?

  • 18 years ago

    I'd like to see the wall behind the range - its cutoff.

    The desk thing with the door opening into the staircase and/or across the pantry door... do you have to have a desk? The opening is too shallow to store a chair...

    Its a nice place for ovens with a smaller pantry area then maybe the ref. The range (now cooktop) run could have a bit more counter area and possibly a small peninsula with or without a small sink in it.

    Hard to tell without seeing the wall there.

  • 18 years ago

    I'll try to be more specific. Let's see, when you walk into the front door (in the new plan) & enter the foyer you will see the kitchen. To the left (other side of the island) will be the living room.

    Looking at the plan, the space in front of the pantry is the doorway to a short hall that leads to the master bedroom.

    To the left of the fridge is the entrance to the dining room.

    Area on the other side of the island is the living room (which flows into the dining room)

    There was a window over the sink, but was blocked with the previous owners addition (a master bdrm) so we just eliminated it (that¡¦s where the range is now). The only windows will be in the living room & dining room.

    The door you see to the left of the sink led to the master, but we moved that entrance to the area in front of the pantry. The area/wall behind the range is actually where our master closets are.

    I do like to entertain & cook. Right now it's just DH, myself & our 9 mth old, but we hope to add to our family in the next couple of years. I had my heart set on a large, one level island, but since you'll see the kitchen from the foyer & living everyone is suggesting I do bilevel.

    DH also suggested I eliminate the desk area, but since it was off to the side I didn't think I would actually use that counter often?? But if it were just cabinets I guess they would really come in handy for my appliances (I have many :) Unfortunately we don¡¦t have any more walls to take down/move since our master is literally right behind the kitchen. I didn't really want to start from scratch (DH will give me a hard time for being indecisive) but I'm still open to ideas (afterall, I do spend a lot of time in the kitchen). Contractor has started but still has a long way to go so I have a little time!

  • 18 years ago

    Like Buehl said, I'd kill the desk, then put the fridge over where the desk was. That's still easily accessible for the cook, and takes snackers out of the work zone.

    I'd also want to see what rooms are on the other sides of the various doorways. Very important, that...

    The small L on the sink side -- Unless you really, really need the base storage, I'd be inclined to drop the L and just make that a straight run. With the sink right there, you'll probably have a tough time getting a really useful corner base, which basically means you only getting an incremental 6" of good space by having the whole corner setup. (That's a VERY expensive 6") And a straight run could be bumped out to 30" depth, which is really nice for areas with sinks, ranges and countertop appliances.

  • 18 years ago

    Ok, ok, I'll get rid of the desk area. I know I really should. I didn't think about moving the frig there, which would give me more cab/counter space to the left of the range.

    Then I could get rid of the "l" as suggested too, & the wall at the "l" which we only left for more cabinet space.

    Unfortunately I don't have plans for the living/dining room since we're only changing the flooring in those rooms.

  • 18 years ago

    I too would lose the desk and have the pantry there instead. I would then have a lower blind unit hafele (so you can get the items out of it--such as the Magic Corner II) on the bottom. Then your counter top can run all the way from the corner. Lots of storage for you and a nice long run of counter/prep space.

    Here is a link that might be useful: Hafele blind corner cabinet pull out unit

  • 18 years ago

    I've included some ideas in this sketch. Definitely, get rid of the desk and use that area for a good sized refrig. There's enough room for a 42" frig, but if you went with something smaller, then the pantry could be larger.

    I would keep the "L", because you can get 36" and 24" wall cabinets out of that area, as well as a 24" base and room for a corner base cabinet with a lazy susan, plus another 6" base cabinet, which would be perfect for tray storage. I have that 12"x12" corner base cabinet with a lazy susan in my Kraftmaid kitchen, and it holds tons of baking dishes, etc. Next to that would be 36" for a sink, dishwasher, and a 15" space at the end that would be ideal for a pull out trash cabinet.

    On the opposite wall, where the frig. was on your plan, you
    could fit 36" wall and base cabinets, a 30" cooktop, 2-30" bases and 1-30" wall cabinet and then 30" of space for two wall ovens, or wall oven and microwave cabinet. There's even enough room for a 36" cooktop, or 36" range, with smaller cabinets, if you preferred. You have several options.

    Sorry that the sketch is messy, I hurried to finish it!

  • 18 years ago

    Thanks! Really appreciate the feedback (& sketch). I actually may have to keep the "L" anyway, but you can never have too many cabinets. I had never heard of a blind corner cab so that's good to know. I'm hoping to fit a lazy susan though.

Sponsored
Custom Home Works
Average rating: 4.6 out of 5 stars10 Reviews
Franklin County's Award-Winning Design, Build and Remodeling Expert