Software
Houzz Logo Print
sandy808

Dimensions For Step In Pantries

16 years ago

I'm in the process of figuring out walk in pantries, and feel they offer a ton of storage for the amount of space used. However, there are some floor areas where there isn't really enough room for a full walk in. What would be a really comfortable size (not something minimal) for stepping in and accessing contents that may be food, or may be cast iron pots and pans?

My other question is, do you like them or would you prefer a full walk in?

Sandy

Comments (9)

  • 16 years ago

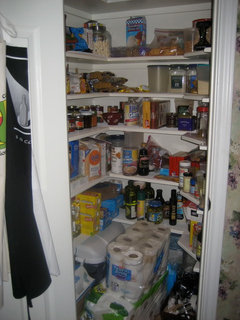
    My step in pantry is 41" wide x 27" deep. It replaced a built in desk. To maximize the space, the door is off center to allow for shelves on one side creating L-shaped shelving. The bottom two shelves are 15" deep and the rest are 12" deep. The step in space is all I had room for so I'm very happy with it. Before the pantry was added, I had to store everything in the cabinets. I have lived in a home with a full walk in pantry and they nice as long as the configuration is efficient.

  • 16 years ago

    Thanks so much steph 1 and carecooks.Wow, carecooks, those pictures really help a lot. I especially like the speed pantry you put in....a fabulous idea. I think even a smaller walk in pantry could bnefit from having one side be a "speed side".

    I had the foresight to put lighting in my last pantry. In fact, I put lights in every closet in the house except for one. What a difference it makes.

    Sandy

  • 16 years ago

    My pantry is 3 1/2 feet by 5 feet internal measurements with shelves on two walls creating an "L" shape. The door into the pantry angles on one corner of the rectangle. I was surprised at how much it holds. The door into the pantry will be covered with chalkboard on the outside.

  • 16 years ago

    My step in used to be 3' x 5' with shelves in a U shape. I hated it. I found it hard to keep organized and we used to call it the "cavern".

    In my new kitchen I got rid of the step in and replaced it with other cabinets to store food, pet food and other miscellaneous items. These include a 36" wide cabinet that extends down to the counter (for food) and two 40" wide cabinets that butt up to the back of the peninsula (for canning jars and items not used daily). We use a freestanding Hi-Boy to store all of our baking supplies. And I converted a small broom closet into shelves for canned goods. Our pet food now gets stored in a large half barrel. We have a drawer for bread and bagged snacks like chips, etc. And now our cookbooks are on open shelves.

    Anyway, I know many people love step ins. But for us, we do better with other smaller, specific storage solutions instead of one big cavern.

  • 16 years ago

    While a full walk-in is nice to have, if you only have room for a step-in or even just a reach-in pantry, I think they are fine...IMHO better than pantry cabinets. Mine is really a step-in and while I sometimes wish it were bigger, I didn't have the room for a bigger one w/o sacrificing counterspace and/or the appliances I wanted.

    24" deep shelves are just too deep to keep well organized and to keep track of things. Even 18", IMO, are too deep.

    My step-in pantry is in the corner and is 41" on one side & 52" on the wall perpendicular to the first wall. I have a 24" wide door into the pantry.

    For a "straight" reach-in, I suggest a 5' wide x 2' deep with shelving 12" to 15" deep and one or two doors equal to 36" to 42" wide.

    For a "straight" step-in, I suggest a 5' wide x 4' deep with shelving 12" on the long side & 15" deep on one of the walls perpendicular to the first wall. That would give you some variety of shelf depth as well as leave some broom & hanging room. I suggest a door 30" or so wide and have the door be offset so it's closer to the short wall w/shelving to maximize the room on the other walls for brooms, mops, etc.

    Here are some useful threads. There may be additional/different recommendations so read all the threads and take what you think will work best for you. Good luck!

    My pantry: Sharb-inspired Pantry Done!
    Pantry thread in the Gallery: Pantry photos/pics of pantries
    Another, similar, thread: What size should a step-in corner pantry be?

  • 16 years ago

    The inner dimensions of my pantry are 43" x 38" (this doesn't include the thickness of the walls). It's angled so the right wall is 27" instead of 43". The door is 24".

    This was built in my remodel. Before there was a cabinet pantry which I hated. This small, but 100 times more useful than my old pantry.

    The shelves are 12".

  • 16 years ago

    Forgot to say, essential to my pantry is the switch in the door jamb which automatically turns the light on when I open the door and turns it off when the door is closed.

  • 16 years ago

    Check out this recent thread for more information. If you haven't already, do a search on this site for more threads on this topic.

    Here is a link that might be useful: minimum size for walk-in pantry

Sponsored
Kuhns Contracting, Inc.
Average rating: 5 out of 5 stars26 Reviews
Central Ohio's Trusted Home Remodeler Specializing in Kitchens & Baths