Software
Houzz Logo Print
kats_meow

Pantry

15 years ago

I am not terribly happy with the pantry on our current house version but am unable to come up with any ideas that don't add lots of square footage. If anyone has any ideas I would appreciate them. I am otherwise happy with the kitchen.

{{gwi:1472687}}

To get a bit more square footage in the pantry we extended it a bit into the garage in this last plan. However because the width is such that we can only have shelves on 2 walls instead of 3 doing this really only netted a few inches of space so I plan to revert it and not steal space from the garage.

Doing that, however, the pantry is fairly small with shelves only on 2 walls. I don't see a way to expand it in that location without losing counter space which I don't want to do.

Perhaps I could move the pantry but then what to do with that corner. My own thought is that corner cabinets are generally inefficient. I could perhaps I guess put the oven in the corner and angle it...but then I don't really have a space for the pantry. I would love to have a true walk in pantry but can't find a place for it. I could add a little square footage but not a lot. I don't want to give up my drop zone.

In our current rental (while we build) we have a reach in pantry that is about 6' long or so. I've never had one before and it is nice but I don't find a way to do that that where without giving up counter space which I can't really afford to give up.

I am about convinced that I have to stick with the corner small pantry but wanted to check here for any brilliant ideas.

Comments (13)

  • 15 years ago

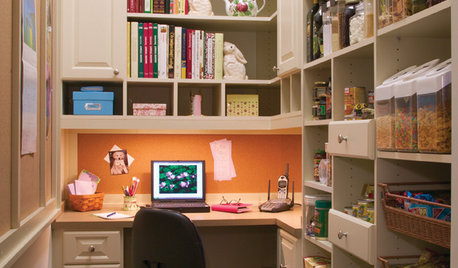
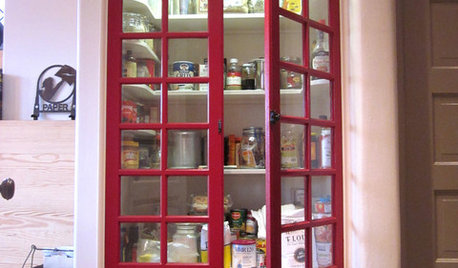
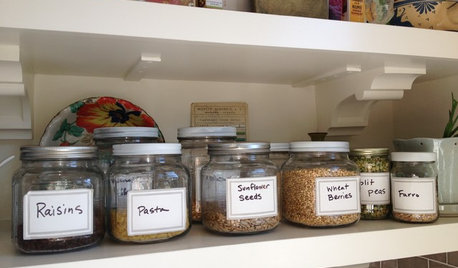
    There are two corner pantries on this link below (pictures #9 & 10), but all pictures might give you some ideas. If you utilize the pantry to its fullest, I think you'll have more storage than you think. The last two pictures are of our pantry. The shelves on the right are deeper than you think (worked around HVAC return) and store a good bit. We keep bulk storage elsewhere.

    If you're having fixes shelves, measure cereal boxes and cans stacked two high and go from there. I haven't regretted having fixed shelves as they spacing was carefully planned.

    Here is a link that might be useful: Pantry ideas

  • 15 years ago

    A lot depends on how you plan to use the pantry, drop zone and laundry. If the pantry is strictly canned goods and processed foods you may not need a walk-in but perhaps a Hafele fold-out pantry would be sufficient. If you're storing bulky items, the Hafele won't work. Since you've decided against the bump-out, it's not really a walk-in pantry anyway, so perhaps you'd like more counterspace.

    What's being stored in the drop zone? Would that area work for bulky item storage?

    Would you give up a bit of laundry space to provide a long pantry behind the breakfast wall? Would you prefer only one RF by increasing to a larger unit or a separate R and separate F the the kitchen and foregoing the one in the laundry.

    I think you have lots of options to evaluate.

  • 15 years ago

    I really like what you have planned! I currently have a corner pantry very similar to what you have and use every bit of it. I like how close it is to the stove top/prep areas. Can you store bulk items in your laundry room. I would play with the measurements of the shelves and I think you will be surprised how much you can get in there. My only wish in this pantry is that they had installed one more shelf higher up....wasted a lot of potential space up top. Oh, and I bought a couple of small shelves (stainless) at Lowe's that fit perfectly under the first shelf so I can store a lot there. HTH

  • 15 years ago

    If the net gain isn't worth it, what I would think seriously about is to move ovens down/close off pantry-have tall wall cabinets with the ovens in that corner/however you deem is best.Then I would take that oven wall and make a second way in to study-either doored/or not. I don't care for going into foyer area as only way into study.With the entry from this wall, more interaction and awareness[with kids?] is invited. If a door is placed[with glass?] you can close it off a bit on occasion if desired. A huge gain doing this in my opinion.

  • 15 years ago

    I can't give up any space in the utility room. It is very carefully planned and can't give up anything. In a prior house plan we had a much larger pantry (about 6' long and very wide) so this smaller one is hard to adjust to. I've had this size before and it can be OK but last house was about 5 x 4 so this is much smaller.

  • 15 years ago

    I was/am in the same situation as you. I highly value my counter space, and wanted to make the best use of the corner. I hate to say it, but it is what it is.

    I am in the finalization stage of my cabinetry, and am feeling pretty good about how much space my corner is going to give me. our architect originally gave us a corner (sheet-rocked with a door) pantry. I don't necessarily feel the need to *walk-in* to my pantry, I just wanted more shelf space. and I didn't really want the walk-in part to take up kitchen space. SO we are doing a full height corner cabinet. It will be 44 inches wide by 26 deep (of course in an L shape). When it is closed it will match the rest of the cabinets, and the door will have a hinge in the middle to allow total access to my shelves.

    After measuring my usable space and figuring how many shelves I could put in it I felt much more comfortable. perhaps you could take a look at your current pantry or storage shelves and measure them out to get a feel for how much square footage you may use, and compare it to your usable space in your new pantry.
    You may also want to consider how you use your pantry. do you have a lot of individual/different items that you want access to frequently? Ie baking supplies like wheat flour, cake flour, bread flour etc. or do you like to buy the same things while they are on sale and stock up? If you need easy access to lots of things you may want to keep the bump out in the garage to add that extra couple of feet on that one shelf (remember you will have 4,5,6 shelves). If you stock up then I would say forget the bump out save the space in the garage and make your shelves super deep. So what if you have to dig or you can't see what's back there - If you are like me I have one loooong row of canned of chopped tomatoes, or beans so it's not hard for me to figure out what is there, and I have room for everything.

    I definitely would not put the ovens in the corner, they will probably take up as much space as the pantry, and you won't gain any space in place of them on the wall. Although you could consider not having wall ovens and move them lower to allow you to use that space as a counter thus allowing you to move your storage/full height cabinet to another place. (maybe not above the heat of the oven).

    You could move the dropzone and utility room over to the left 1 or 2 feet and have the side wall of the breakfast nook be a storage cabinet (backing up to the utility wall). It won't be a walk-in, but it may be useful.

    Or you could squeeze in a room between the drop zone and the utility room to become a walk in. It could be a shelves just on one side to make it smaller.

    Best of Luck

  • 15 years ago

    Are you sure this kitchen affords enough cabinet space? Do you cook a lot? It seems like a tiny kitchen for the size of the home. Do you have more detailed plans of the kitchen?

    Also, I see you are not planning on having a dining room. Will your breakfast nook and breakfast bar be enough eating space with company. Will it be okay for resale?

  • 15 years ago

    Kat's Meow -
    I would actually prefer to have a corner "step in" pantry over a long walk-in pantry. I think you have less wasted space this way.

    I think what you have designed, either with or without bumping into the garage will give you a lot of storage. Maybe not for the 60 pack of toilet paper or paper towels from Costco but certainly enough storage space for your food. Most people prefer more shallow shelves - like no more 15'' b/c things don't get lost. On your design, you could also do a 4'' or 6'' shelf on the right for one row of cans. I've done a lot of reading about how to layout a pantry on this forum and there are a ton of links and a lot of helpfully information in each of these threads:

    http://ths.gardenweb.com/forums/load/kitchbath/msg1122521925815.html

    http://ths.gardenweb.com/forums/load/kitchbath/gal0214583516468.html

    http://ths.gardenweb.com/forums/load/kitchbath/msg0603493226259.html

  • 15 years ago

    I was thinking about moving the ovens over just a bit, perhaps even with the island or just past, make the wall with the upper and lower cabinets beyond that tall pantry storage and the corner upper and lower cabinets. That gives you counter and work space where you are more likely to get good use out of it. I had a similar corner pantry and replaced them with a 15" tall pullout a 24" with rollouts in the lower section and an open cabinet above and a 12" tall utility for the broom, ladder, dog leashes, etc. I do have some extra non-food storage above my fridge and talls since the cabinets go to the ceiling. I have no regrets.

    If you keep the corner pantry, I would encourage you not to go too deep on the shelves. Not only do things get lost if you go more than 12-15", but the corner space become larger and that can be a dead zone -- especially if your builder puts a support in the corner, which I have seen done. As you have it drawn, you could do a narrow shelf on the wall backing your cooktop run and store a LOT of canned goods and bottles there.

  • 15 years ago

    Thanks for feedback. Judydel -- there is enough cabinet/counter space. I don't do a lot of cooking and in our old house I had way more cabinet space than I really needed. However, I do like having a pantry and tend to use that more than I do cabinets.

    Still thinking about what I want to do here. I'm leaning to either keeping it as a corner pantry or moving the pantry to a different location near the drop zone/utility room.

  • 15 years ago

    OK. Here is an idea. Change the pantry to where it is in the same general location but the door is not angled and it is a true walk in pantry.

    {{!gwi}}

    Any thoughts? I would lose a little counter space on the wall with the cooktop but would gain counter space on the wall with the oven.

  • 15 years ago

    I'm not sure that gains you any more shelf space in the pantry. You'd have to draw it to scale both ways and compare. A corner pantry is very efficient. You don't waste space for a walkway.

  • 15 years ago

    I actually think that the bump out into the garage gains you quite a bit of useful storage, and I would personally keep it. I don't see dimensions on the walls in your floor plan, but it looks like the current pantry layout could be quite functional, even if it's not your ideal type of pantry.

Sponsored
Wannemacher Interiors
Average rating: 5 out of 5 stars26 Reviews
Customized Award-Winning Interior Design Solutions in Franklin Cnty OH