Software
Houzz Logo Print
pipdog_gw

Cabinets over a peninsula?

12 years ago

Our u-shaped kitchen has a peninsula we want to keep. The cabinets currently stop at the peninsula, which is inefficient in our smaller kitchen that doesn't have a lot of cabinets. Our design challenge is to figure out what to do with this empty space over the 63 long x 35 wide peninsula (which we may shorten to 58 long to widen the walkway). Do we put a cabinet over it? If so, do we take it down to the counter? A couple points:

1) The peninsula is primarily used for serving, as we have a large dining table that seats 10 just a few feet away from it. We don't sit at it much.

2) When we replace our cabinets, the cabs to the right of the stove have to be higher per code and we have to get rid of the little butterfly paneled appliance garage.

3) We want the tv in our kitchen to be hidden in a cabinet and this seems like the most logical place.

4) Mail, keys, etc. seem to collect on the end of the peninsula near the wall so it seems like the best place for a charging station/drop zone to hide that stuff.

Here's the space:


Wider angle:

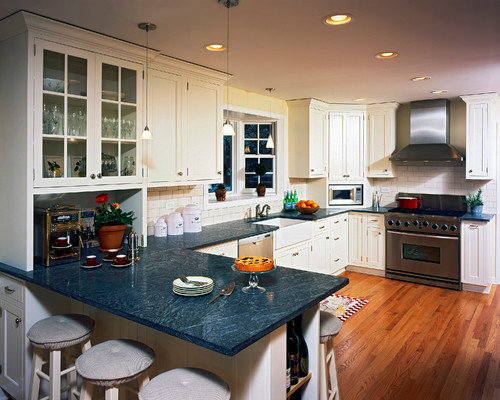
We're considering extending the cabinets and putting one directly over the peninsula to hide a tv in the upper cabinet and then taking the cabinet down to the counter, so we have a space that is a drop zone/charging station.
Something along the lines of this (not our style, but you get the idea):

Traditional Kitchen by Pensacola Interior Designers & Decorators In Detail Interiors
or we could do something open like this (less excited about this option b/c open shelves would likely mean clutter and we are going for a minimalist look):

Farmhouse Kitchen by Glen Ellyn Kitchen & Bath Remodelers The Kitchen Studio of Glen Ellyn
or even this one, although I prefer a hidden tv:

Traditional Kitchen by Menlo Park Home Builders Markay Johnson Construction

What do you all think? Is it awkward to have cabinets right over a peninsula? I've never had a kitchen with a peninsula but I really like it for serving purposes and would like to see it stay. Are there other designs that might make this odd open wall space more functional that would incorporate space for a hidden tv and a charging station/mail drop zone?

Comments (10)

  • 12 years ago
    last modified: 11 years ago

    You might as well add a wall there if you want cabinets to the counter. You'll get more storage.

  • 12 years ago
    last modified: 11 years ago

    I don't think the cabinets to the right of the cooktop have to be higher if they are the correct distance away.

    I would probably finish that end off with a wall the depth of the upper cabinets that finished at the corner of that soffit and put the cabinets in that new corner down to counter level.

  • 12 years ago
    last modified: 11 years ago

    thanks greendesign and palimpsest, I like your idea. I may try to mock up a wall there in photoshop. Unfortunately we can't move the cooktop because of the vent to the ceiling and other logistical reasons, so the cabs have to come up. They are also too low in person.

  • 12 years ago
    last modified: 11 years ago

    Something like this. I didn't realize I was leaving amputated stuff under the counter.

  • 12 years ago
    last modified: 11 years ago

    From your other view:

  • 12 years ago
    last modified: 11 years ago

    wow, thank you, pal. I like that look and it's much more functional for us. Gets our ugly TV off the counter and creates a place for our junk zone.

    Do you think we should paint the light soffitt a different color? Our architect is trying to get us to paint it something other than white.

  • 12 years ago
    last modified: 11 years ago

    I would keep the peninsula, but I would not put uppers over it.

    Place a base unit with a lazy Susan/pullout in the corner and have the rest of the peninsula be made of base cabinets with drawers. Do not hang any upper cabinets that will interfere with sitting at the peninsula, which you will do more often once the tv goes on that wall. For the base cabinets in other parts of the kitchen, use as many drawers as you can as I find drawers store more stuff than just doors, especially if I have to bend down. If you still need those upper cabinets with a functional corner base and drawer bases, then there is a chance you might have too much stuff :)

  • 12 years ago
    last modified: 11 years ago

    View from farther back

  • 12 years ago
    last modified: 11 years ago

    I like what palimpsest has mocked up for you.

    I just signed in to houzz to look for inspiration ideas for my kitchen and this was the 2nd kitchen that popped up.

    [

    [(https://www.houzz.com/photos/kitchens-contemporary-kitchen-phvw-vp~8652347)

    [Contemporary Kitchen[(https://www.houzz.com/photos/contemporary-kitchen-ideas-phbr1-bp~t_709~s_2103) by Madison Appliances Sub-Zero and Wolf

    Quite coincidental since I had just read your question about painting the soffit a color other than white. I think you should go for it! (disclaimer: I'm an inveterate lover of color.)

  • 12 years ago
    last modified: 11 years ago

    Funny you thinking of putting cabs in..I can't wait till I get hubby to rip ours out over the peninsula. Lol..am even considering zero uppers in the rest of the U.
    But I really like the 3 photos you show, with a counter to ceiling cabinet on that inside wall. Another great option.

    I will be folllowing your process on this.