

Fireplace furniture placement ideas
13 years ago
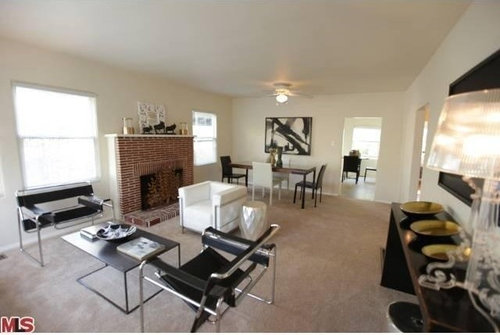
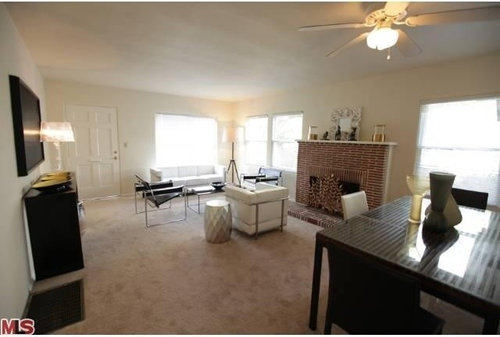
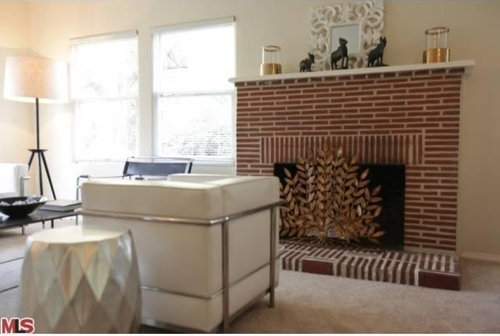
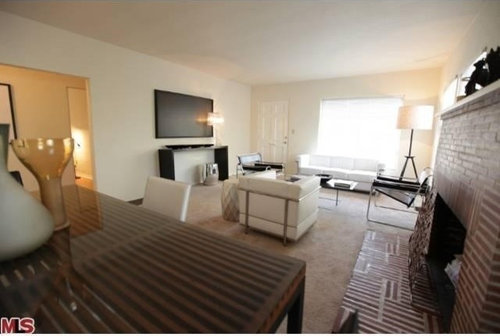
Featured Answer
Sort by:Oldest
Comments (6)
 13 years ago
 13 years ago
Related Professionals
Bainbridge Interior Designers & Decorators · Mount Vernon Interior Designers & Decorators · Lynchburg Interior Designers & Decorators · Morgantown Interior Designers & Decorators · Westerly Interior Designers & Decorators · Ontario Interior Designers & Decorators · Toronto Interior Designers & Decorators · Magnolia Architects & Building Designers · Sebring Architects & Building Designers · Owensboro Architects & Building Designers · Brunswick Kitchen & Bathroom Designers · Belleville Kitchen & Bathroom Designers · Manhattan Kitchen & Bathroom Designers · Covington Kitchen & Bathroom Designers · Platteville Kitchen & Bathroom Designers 13 years ago
 13 years ago
 13 years agolast modified: 13 years ago
Related Stories

DECORATING GUIDESHow to Work With Awkward Windows
Use smart furniture placement and window coverings to balance that problem pane, and no one will be the wiser
Full Story
DECORATING GUIDESDesign Solutions for 11 Tricky Spaces
Creative furniture placement, smart storage and sleight of hand turn your home's problem areas into stylish places to enjoy
Full Story
DECORATING GUIDES12 Ways to Work With Rugs for Warmth and Beauty
Try these ideas for rug placement, style and size for a pulled-together look and a great feel underfoot
Full Story
HOUZZ TV FAVORITESHouzz TV: Flickering Virtual Fireplaces to Warm Your Heart
Sit back and enjoy a crackling fire set to seasonal music and surrounded by ideas for your own dream living room
Full Story
LIVING ROOMS8 Artfully Asymmetrical Fireplaces
Playing with placement, shelving and lighting can make an otherwise standard fireplace the focal point of any room
Full Story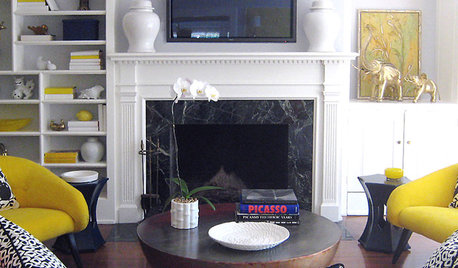
MORE ROOMS5 Ways to Decorate Around a Flat-Screen TV
Color, Placement and Accessories Help that Big Black Screen Blend In
Full Story
HOME TECHDesign Dilemma: Where to Put the Flat-Screen TV?
TV Placement: How to Get the Focus Off Your Technology and Back On Design
Full Story
DECORATING GUIDESArranging Furniture? Tape it Out First!
Here's how to use painter's tape to catch any interior space-planning mistakes early
Full Story
MORE ROOMSThe Den Makes a Comeback
Cozy up in a small room with wood paneling, fireplace and furniture meant for reading and conversation
Full Story
FURNITUREMust-Know Furniture: The Wingback Chair
This piece has had a prominent place in homes since the 17th century — and not just in formal living spaces
Full Story




decoenthusiaste