OK, the project isn't done but it's pretty close. After a couple years of coming up with ideas, 9 months of intense planning and investigation and almost 5 months of construction (and living at my parents house), we've moved back in and are cooking. The main point of the remodel was to connect our house more with the back yard. Common to most old houses, the back rooms were work rooms and the house felt very cut off from the garden and patio. I wasn't really aiming for a period kitchen, which is difficult for a 1909 house, but rather more of a riff on the style of the other rooms in the house. The fact is that back then kitchens were working rooms and didn't have the charm that the architects put into the rest of the house anyway. Since the kitchen had been remodeled multiple times in the past I felt more free to change things (the current kitchen was 80's arched oak).
This project has been a bit of a gender reversal from most on GardenWeb. Although my wife and I made all the major decisions together, I was the one that did all the research, spent all my time on these forums and came up with the broad vision for the kitchen. Perhaps it shows, the kitchen is probably a bit more masculine than many here, but then I always think of craftsman design as being a fairly masculine in general. I do know that my wife asked whether I would consider white cabinets at one stage and I vetoed it (I don't know why there appears to be a clear gender difference there either). Not that I have anything against white cabinets. I did them in my last kitchen remodel when I was a bachelor in the '90s, but that was in a 1930 cottage revival house and our current house is all about the stained woodwork.
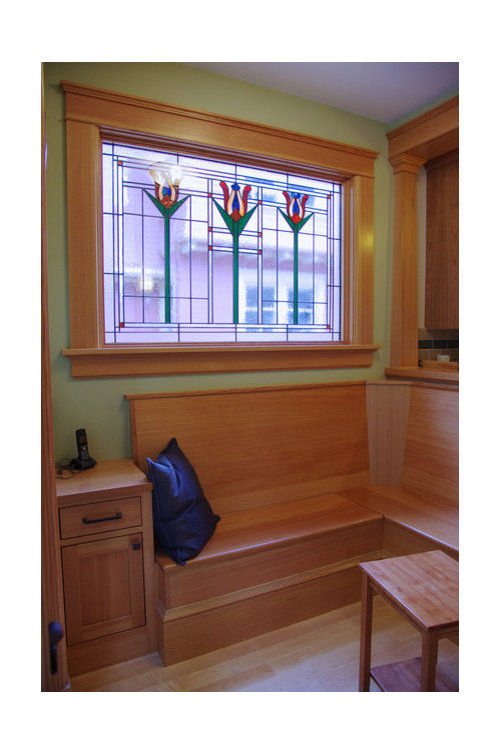
Some of my suggestions were adopted (inset stained cabinets with a somewhat more detailed design than shaker, backsplash design, banquette seating) and some weren't (soapstone countertops [too dark, not enough green, too easily damaged], copper sink [scratched too easily]). Some things were left entirely to me (range selection, trim design). Some things we agonized over together (stained glass design, flooring, paint colors, tile color, cabinet selection).
The usual thanks for the help and advice I've gotten from this forum. It really is invaluable in planning a kitchen. Our (hopefully) last decision was how to do the banquette cushions. I had just started doing some research last week and up pops a thread discussing that very topic.
I'll warn you about the pictures. These are pictures with the kitchen how we really use it, and we definitely aren't clean counter people. Our goal in the kitchen is to make cooking as convenient as possible, so things that help are out on the counter and things that get in the way are put away. When we get back from vacation the project will be done with a sun tunnel for better lighting, a breakfast table and cushions and the dining room finished. At that stage the kitchen designer is going to have professional pictures taken for her web site and I'll post the "pretty" pictures with stuff artfully staged around the kitchen.
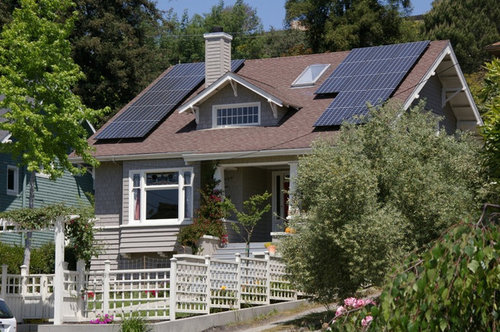
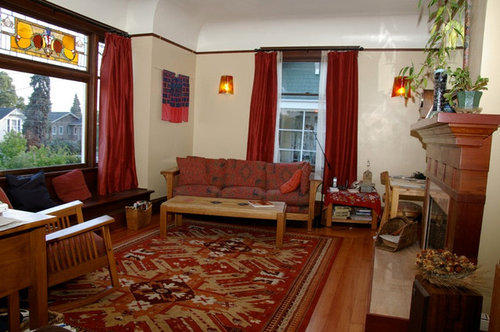
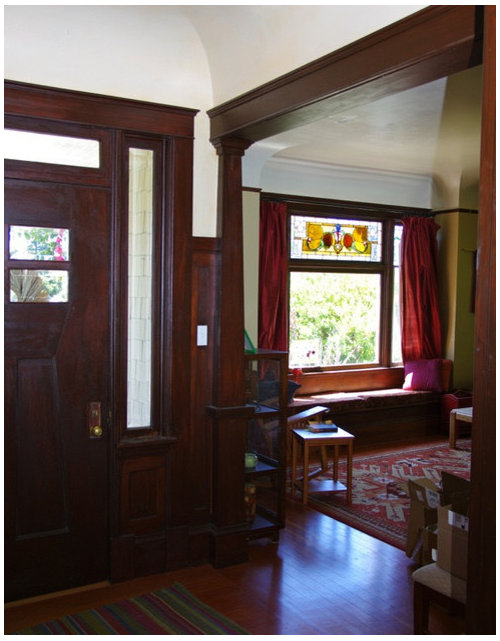
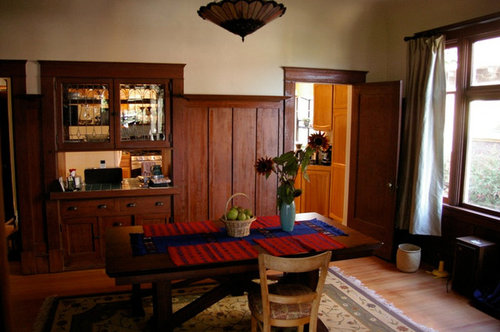
So here goes. First some context pictures of our house to set the scene.
Outside of house:
Living room:
Entryway:
Dining room before (I don't yet have an after, because that part is still under construction):
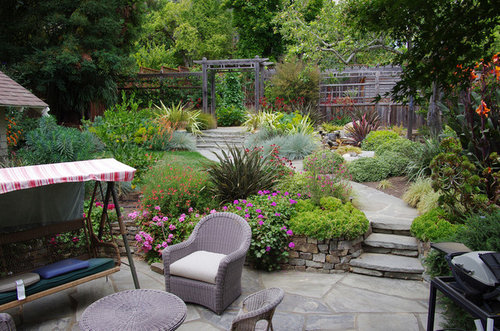
Here is the yard we wanted to connect to (that was actually the first project we undertook after buying the house):
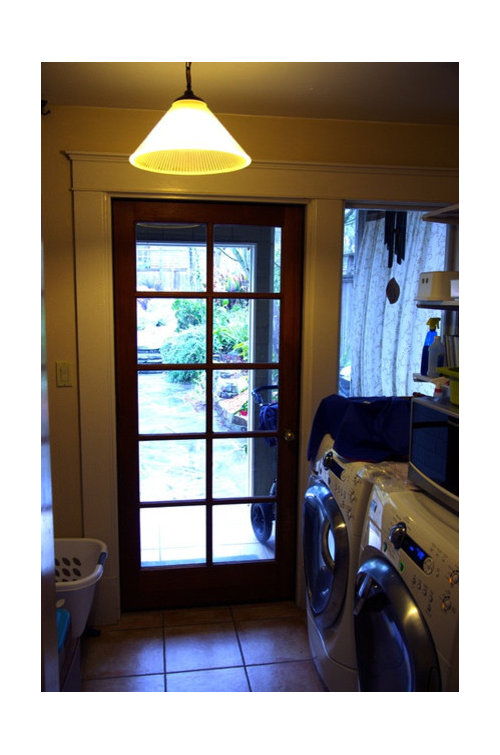
and here is how it looked looking back from the old kitchen:
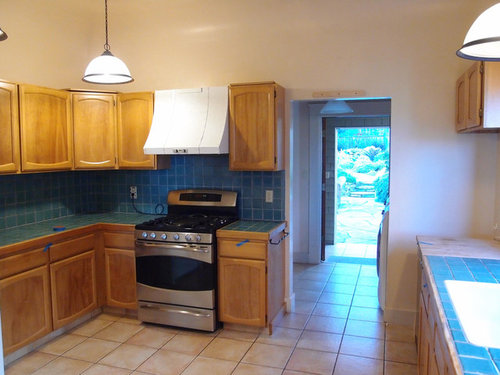
and here is the before picture for the rest of the kitchen:
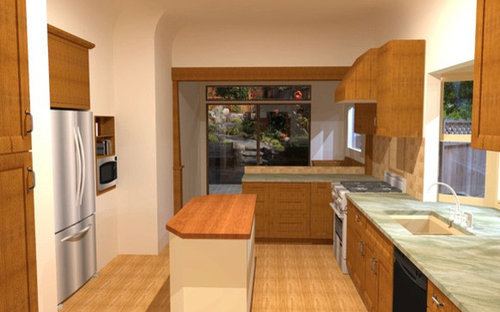
I've posted this before, but here is my SketchUp vision of how I wanted the kitchen to look. It evolved as the planning went on, but isn't too different from what I had a couple years ago, and this final version was completed 6 months before construction started:
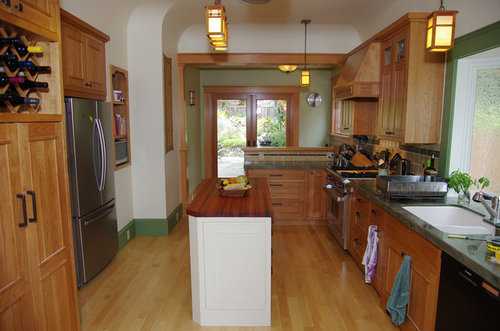
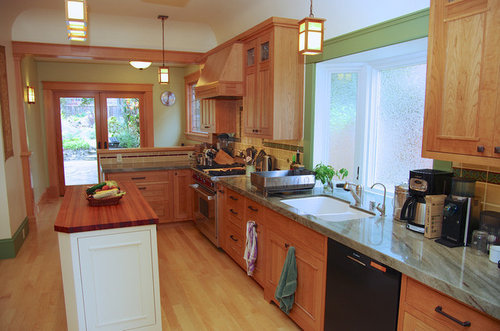
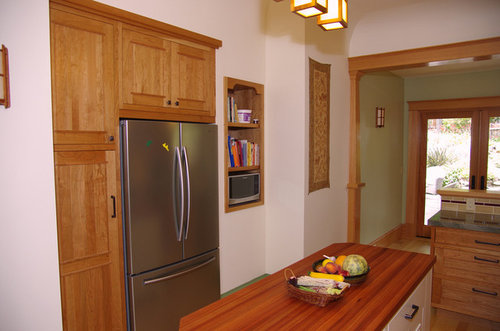
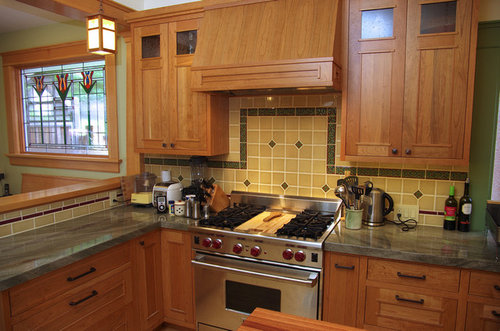
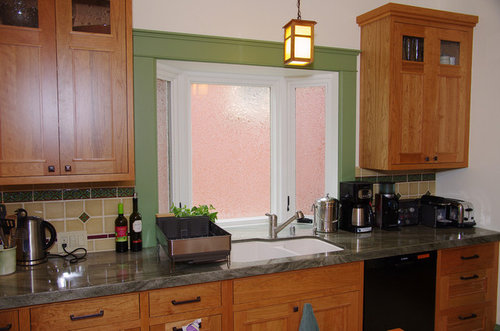
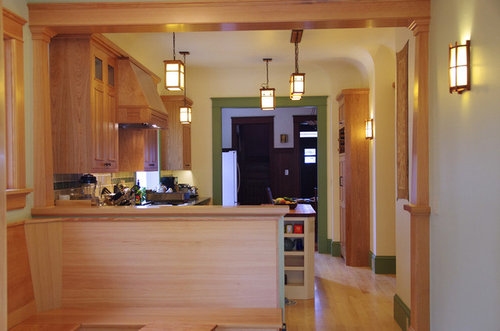
and here is how it turned out:
Details:
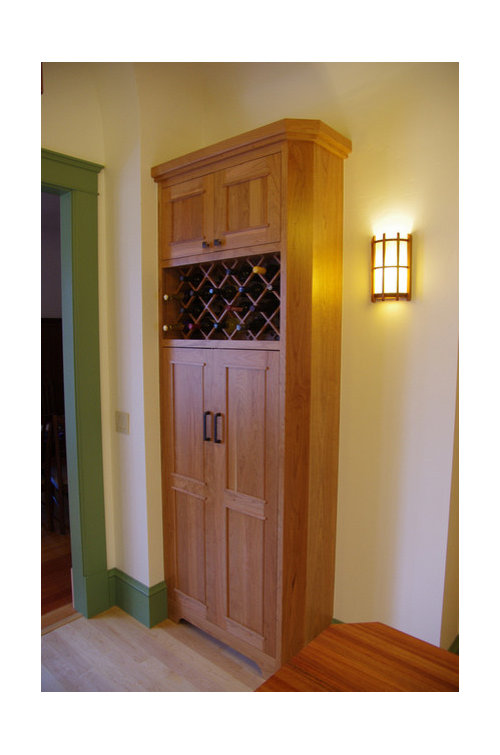
Cabinets: Ovation cabinets in natural cherry, Slater inset door style
Countertop: "Tuscan Green" granite (for whatever good the name is, I believe it's from India)
Flooring: site finished select maple
Lights: Cherry Tree Design
Range: Wolf all gas
Sink: Rohl Allia
Faucet: Rohl country kitchen pull-out
Island top: eucalyptus plank from Green Mountain
Stained glass: Custom from local shop (Designs in Glass)
Doors and windows: Marvin
Refrigerator: Samsung










labbie
suzanne_sl
Related Professionals
Carbondale Kitchen & Bathroom Designers · Coeur d'Alene Kitchen & Bathroom Designers · Dothan Kitchen Remodelers · Little Rock Kitchen Remodelers · Morgan City Kitchen Remodelers · Frisco Kitchen Remodelers · Tyler Kitchen Remodelers · Duluth Kitchen Remodelers · Lincoln Kitchen Remodelers · Los Angeles Kitchen Remodelers · Sedalia Custom Countertops · Charlottesville Custom Countertops · Cedar Rapids Custom Countertops · Chico Custom Countertops · Cowansville Custom CountertopsgregincalOriginal Author
gregincalOriginal Author
debrak_2008
rosie
badgergal
Laurie
AnnaA
nineteenoeight
ae2ga
ginny20
schoolhouse_gw
michoumonster
fouramblues
jakkom
angie_diy
artemis78
cakelly1226
andreak100
denali2007
onedogedie
Circus Peanut
Circus Peanut
gsciencechick
Yvonne B
gsciencechick
CEFreeman
joyce_6333
steph2000
User
aliris19
gregincalOriginal Author
cawaps
mermanmike
drbeanie2000
User
gregincalOriginal Author
Houseofsticks
drbeanie2000
ellink
nineteenoeight