Software
Houzz Logo Print
sadiect_gw

Kitchen layout advice

15 years ago
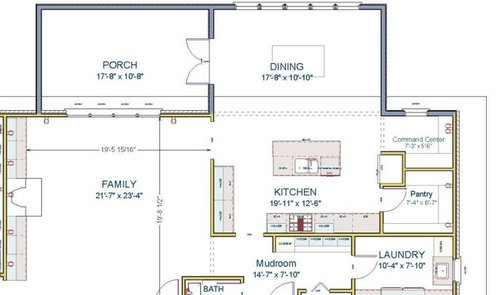
I'm in the early stages of having our house plans drawn up and would love any and all recommendations on appliance locations (the ones listed are not set by any means), layout, size, any anything else I'm not thinking of (including location of dish storage based on the dishwasher being in the island). It's not listed but right now there is right at 4 ft between the island and all three sides. Cabinet widths are not sized properly either, I was just trying to get a feel for what it would look like. TIA for your help!

Comments (13)

  • 15 years ago

    Consider

    * Moving the DW to the other side of the sink
    * Adding a Trash Pullout on the right side of the sink
    * Moving the range toward the refrigerator

    This will ...

    (1) get the DW out of your (small) Prep Zone (see below)
    (2) get the DW out of the path b/w the range/Cooking Zone & refrigerator and the path b/w the Prep Zone & refrigerator
    (3) Put the DW closer to some nice potential dish storage...in the left perimeter run of cabinets.

    This location for dish storage puts the dishes near your two main dining areas - "Dining" and island. It's also near the FR. This location also keeps someone setting the table out of the way of those working in the kitchen. The DW is still in the way somewhat, unfortunately.


    OR


    Consider making whatever those two blocks are to the right of the range/cooktop counters and adding a prep sink. That would put your Prep Zone b/w the range and refrigerator on the same counter run (a very nice thing to have!) and it will take your Prep Zone out of the island. Right now, you have very little overall workspace and even less prep space on the island. Personally, I think your island is too small to host both the Cleanup and Prep Zones.


    Another idea....move your Cleanup Zone (sink & DW) to the left wall and add a prep sink to the island.

    This will keep your Prep & Cooking Zones together and separate your Cleanup Zone from the Prep & Cooking Zones. It will also put your Prep Zone back on the island...but this time with sufficient work space b/c (1) smaller sink and (2) the sink can be move to the far left or right on the island...so far more continuous work space! Additionally, it will place your Prep Zone where you can visit with others while you're working. It also frees up your island so it has the big expanse of workspace that islands are best for....for projects such as: Cookie baking & decorating, crafts, homework & science fair (if you have children), gift wrapping, etc.

  • 15 years ago

    Great ideas! I should also mention that we will probably have a cooktop and wall oven(s) vs. just the range.

  • 15 years ago

    Buehl's last idea of moving the sink and DW to the left wall and putting a prep sink in the island is what I was going to suggest.

    Then do two things.

    1. Offset the prep sink to the left, which gives you a big prep counter and gives the fridge some landing space. As shown, the area to the right of your only sink will serve as cleanup zone, prep zone, and fridge landing zone. That's not enough room for such a multi-tasking corner.

    2. Move the range a bit to the right to increase the small counter area on the left of the range. That area will serve as staging area from prep to cooking.

  • 15 years ago

    I didn't see your comments to Buehl while I was typing. I just realized how remarkably similar our layouts are. My pantry is a small corner step-in versus your lovely pantry, and I don't have a doorway in the bottom left corner. If you incorporate the changes I mentioned, we'll practically be twins.

    If you're choosing a cooktop and separate wall ovens, I would (and did) put the ovens on the right end of the range wall, next to the pantry door.

  • 15 years ago

    I'd be tempted to move the ref to the family room wall and put either dish storage or ovens where you show the ref. This would move it into a traffic aisle and away from the temptation of people cutting behind the island to reach it. It might allow you to extend the island another 6" or so towards the pantry wall.

    There are arguments for placing dish storage and a micro near the ref - drinks into a glass and leftovers onto a plate and into a micro. So roughly, have a snack prep area involving the dishes, the ref, the micro and a water source. Then a full on prep/cooking on the other side of the room with the cooktop/ovens/pantry and the water source.

    If you plan on a statement hood, consider centering the range on the wall.

    Also, I'd move the command center window to the other wall or add another window. I'd want to have one I could see out while working at the desk area - even just a little one. And just saying it out loud, you might be thinking you could watch kids out the window as drawn, but you won't be able to see much of the backyard because of the side wall of the house.

  • 15 years ago

    Is the mud room at the bottom at the front of the house?

  • 15 years ago

    Thanks again for the ideas!

    remodel - the garage is on the other side of the mudroom.

  • 15 years ago

    Sadie- Which direction does the back of the house face? Is that south light?

  • 15 years ago

    The back of the house faces north.

  • 15 years ago

    So the pantry/communications center are facing east? That's really nice morning light, in a kitchen. Depending on the view, you might want to consider windows on the dining room and opening up the kitchen on that side. Could you move the laundry room, closer to the garage and maybe make the communications area larger...with the pantry in between? Just a thought :)

  • 15 years ago

    Lavender - Yes the pantry/commincation area face east. The view would be a wooded area. I really like the idea of getting more light on the right-hand side and making the adjustments you suggested, but am having a hard time getting it to come together like you mentioned. It seems like I'm so close yet so far away from getting it perfect.

  • 15 years ago

    Do you have room to move the garage forward, a bit? I saw your plan on the Building Forum, so if you have the space, maybe slide the mudroom, laundry, pantry areas forward (more even with the powder room change) and that may give you a little more space. Or you could move the pantry, where you have the mudroom/laundry (behind the back kitchen wall) and rearrange the spaces a bit.

    I live in the country and one change I would make is having the mudroom access close to the garage, but with a door to the outside, too. Great if you have kids, like to garden, have pets, etc. :)

    Also, here's a link to your latest building plan...which might get you some more ideas and responses. Hope this helps!

    Here is a link that might be useful: Link to plan

  • 15 years ago

    I think the comments above are excellent.

    My only recommendation is to think about how you live and how you want the spaces to relate. For example, I would prefer to have the kitchen open to the family room as opposed to opening to the dining room because (1) when I'm in the kitchen I like to be able to be a part of whatever's going on in the family room, and (2) When I'm sitting at the dining table I don't want to see the mess in the kitchen:). But perhaps you prefer the opposite of me, in which case this layout works for you just fine.












