Software
Houzz Logo Print
evgeny1_gw

Kitchen Layout advice?

11 years ago
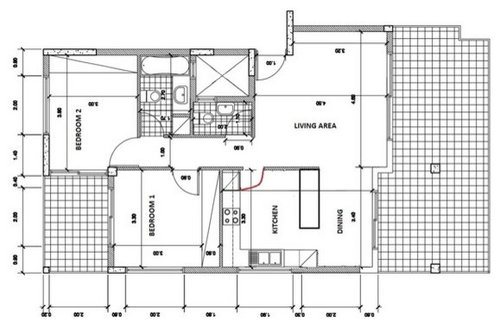
We are renovating our 2br apartment and I am loosing sleep over the kitchen layout. I have tried working with KD from the big store and what he come up with looks like a "before" picture, except that he suggested closing off the doorway (please see below in red). I am looking at high glossy white & wood grain melamine kitchen (see below). Also I am not sure if I want a side by sideor regular single door bottom freezer refrigerator We are a family of 3 and don't really buy in bulk.

Original floor plan:

Comments (24)

  • 11 years ago

    Option 1 (KD did this design)

  • 11 years ago

    3d model

  • 11 years ago

    Option 2 (U shaped)

  • 11 years ago

    Option 3 (U shaped kitchen with bar)

    I thank you very much for any input you might offer.

  • 11 years ago

    Below are materials we will use (glossy white will also be used for build-in wardrobes and interior doors to maximize space)

  • 11 years ago

    If you must close off your second doorway, I would go with option 2 because it offers better traffic flow. I have a small kitchen (11x14) with a single 30" doorway and it creates a bottleneck whenever there are more than 2 people in the kitchen. I've often thought a wider opening that two people could get through at once or a second doorway would be ideal.

  • 11 years ago

    Can you get rid of the peninsula, run your cabinets to the sliding door and put in a nice island ( 4X8) with seating for 4 or 5?

  • 11 years ago

    Option 1: This creates a less than ideal diagonal traffic flow across the kitchen plus a door that bangs into the fridge unless you close it off. You'd mostly prep between sink and range with some stuff randomly scattered on the peninsula. I wasn't clear on what you said--this is your current layout?

    Option 2: This has some benefits. The range is protected. Water and fridge are easily accessible from the DR without bothering the cook. Downsides: you have to drag food all over to prep. And all that counter on the top wall is mostly wasted. You won't prep there.

    Option 3: Just no. A traffic cluster____ at the peninsula and the fridge.

    Try a modified 1. Keep the door. But this time, attach the peninsula to the bottom wall. Put the sink on it. It gives you a huge prep space and a straight shot to the door.

  • 11 years ago

    Is resale a concern? You have plenty of room for a large island if you remove the wall between the kitchen and living room, and that would certainly be attractive to buyers.

    What are the dimensions of all these rooms?

  • 11 years ago

    Thanks for all of your responses. I'm waiting on the 2d model with the exact measurements, but here are "before" photos.

    kitandkaboodle - We've been thinking the same thing, in all the places we've lived we had an open space in the middle of the kitchen and got used to it. Besides, I am a bit clumsy and not sure I can see myself running that over daily.

    Karenseb - Yes, its possible, can you please post a picture so that we have a better idea.

    marcolo - I like the idea of possibly attaching the peninsula to the bottom wall and keeping the door. I will try to draw a plan and 3d model and post it here.

    Jillius - Actually we thought about getting rid of the wall to living room, it's possible but will be more expensive. I will try to post the dimensions later today.

    Many thanks again for your input. Greatly appreciated!!

  • 11 years ago

    Please find below the dimensions and another option.

  • 11 years ago

    Option 4

  • 11 years ago

    Option 4

  • 11 years ago

    Options 3 and 4 both look awful, since you seem to have to stand in a nook while cooking.

  • 11 years ago

    1st option looks better than the others (with an opening and a 30 or 45 cm pantry pullout cab b/w the fridge and the wall).

    How is this for the last option with wall oven?

  • 11 years ago

    Nice layout sena01... I think I like that one the best if you want to keep the second door.

    Four is a no go... you should not have your stove next to the wall like that... remember pots and pans have handles.

  • 11 years ago

    sena01- thanks , very nice layout indeed, can you post the layout from several different angles and 2d if possible.

    robinlmorris - I agree, option 4 is not practical. Its just that I'm still not sure how I feel about closing off the doorway.

    Many thanks for your input. Much appreciated!

  • 11 years ago

    More pictures.

    I'm not sure about the location of the window,

    As I'm no expert, please ignore the weirdness of the drawer widths on the cooktop wall.

    Opening to the LR is 80 cm (assume measurements are in meters, right?). I didn't center it b/w the oven and the fridge, thinking that it would be securer to leave more wall on the oven side and kitchen entry wouldn't be right across the bath door.

    Fridge+oven are 60 cm wide, sink base 1 meter.

  • 11 years ago

    Thank you sena01 , much appricated. Please note the actual dimensions are slightly different and the windows is wider. Please see below. Also its possible to take out that wall. Here are open space layouts.

  • 11 years ago

    open space layout - option 1 (continued)

  • 11 years ago

    open space layout - option 1 (continued...)

  • 11 years ago

    open space layout - option 2...

  • 11 years ago

    I'd prefer the 1st option, but you left 2.2M (86,6") for the dining table, would that be enough? In the before pictures, dining area seems to start where the window ended.

    Anyway, I have something similar to the before kitchen. ðsland is smaller than the islands in your proposed layouts and long side is across the cooktop wall. I have 2 cabs (60 and 75 cm--23,6, 29.5") and 2x 20 cm (7,87") deep shelves in the island. One cab and one shelf faces the dining table, others the cooktop.

    I included inch equivalents in 2D image, hoping that experts will chime in with much useful ideas.

    {{gwi:2140440}}

    {{gwi:2140441}}

    {{gwi:2140442}}

    {{gwi:2140443}}

    {{gwi:2140444}}

  • 11 years ago

    I like the layout with the island attached/next to the table...
    I think it makes your kitchen bigger and the space more roomy IMO...
    But why did you put the chairs like that?

    There are lots of great pictures of this layout:

    {{gwi:2140445}}

    [Contemporary Kitchen[(https://www.houzz.com/photos/contemporary-kitchen-ideas-phbr1-bp~t_709~s_2103) by Holden Kitchen & Bath Fixtures Furniture by Dovetail

    {{gwi:2140446}}

    [Contemporary Kitchen[(https://www.houzz.com/photos/contemporary-kitchen-ideas-phbr1-bp~t_709~s_2103) by Kailua Architects & Building Designers Archipelago Hawaii Luxury Home Designs












