

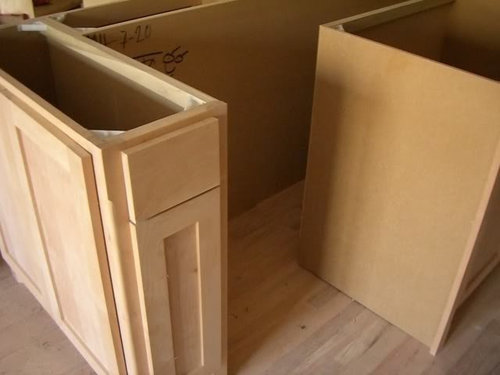
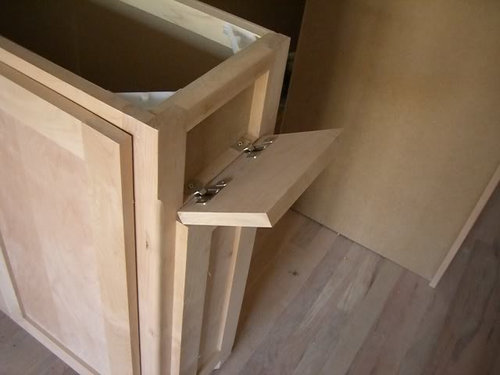
hidden flip-out electrical outlet meet code for around sink-wall?
15 years ago
Sort by:Oldest
Comments (6)
Related Stories

CONTRACTOR TIPSBuilding Permits: 10 Critical Code Requirements for Every Project
In Part 3 of our series examining the building permit process, we highlight 10 code requirements you should never ignore
Full Story
REMODELING GUIDESOne Guy Found a $175,000 Comic in His Wall. What Has Your Home Hidden?
Have you found a treasure, large or small, when remodeling your house? We want to see it!
Full Story
GREAT HOME PROJECTSPower to the People: Outlets Right Where You Want Them
No more crawling and craning. With outlets in furniture, drawers and cabinets, access to power has never been easier
Full Story
CONTRACTOR TIPSBuilding Permits: What to Know About Green Building and Energy Codes
In Part 4 of our series examining the residential permit process, we review typical green building and energy code requirements
Full Story
KITCHEN PANTRIES80 Pretty and Practical Kitchen Pantries
This collection of kitchen pantries covers a wide range of sizes, styles and budgets
Full Story
MOST POPULARHouzz TV: Let’s Go Island Hopping
Sit back and enjoy a little design daydreaming: 89 kitchen islands, with at least one for every style
Full Story
HOUZZ TOURSHouzz Tour: Openness Meets Intimacy in Wisconsin
Courtyards, a terrace and thoughtfully placed windows connect a home to the outdoors in a dense Madison neighborhood
Full Story
HOME TECHMeet the New Super Toilets
With features you never knew you needed, these toilets may make it hard to go back to standard commodes
Full Story
HOUZZ TOURSMy Houzz: French Country Meets Southern Farmhouse Style in Georgia
Industrious DIYers use antique furniture, collections and warm colors to cozy up their traditional home
Full Story
HOUZZ TOURSMy Houzz: High End Meets Budget Friendly in Toronto
Splurging selectively and saving elsewhere, a Canadian family gets a posh-looking home that matches their vision
Full Story




brickeyee
kaseki
Related Professionals
Daytona Beach Kitchen & Bathroom Designers · Atlanta Kitchen & Bathroom Designers · Hannibal Kitchen & Bathroom Designers · Asheville Kitchen & Bathroom Designers · Toms River Kitchen & Bathroom Designers · Ithaca Kitchen & Bathroom Designers · Saint Marys Kitchen & Bathroom Designers · Great Bend Kitchen Remodelers · Saint Cloud Kitchen Remodelers · Little Rock Custom Countertops · Springfield Custom Countertops · Zanesville Custom Countertops · Bartlesville Custom Countertops · Provo Custom Countertops · Vancouver Custom Countertopshistokitch
huangoOriginal Author
cjyork_roadrunner_com
kogston