

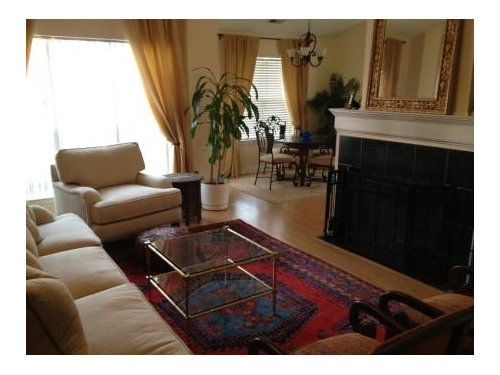
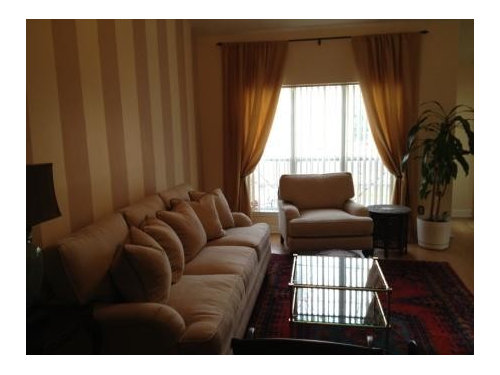
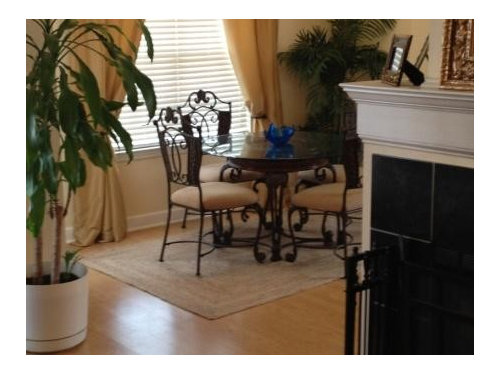
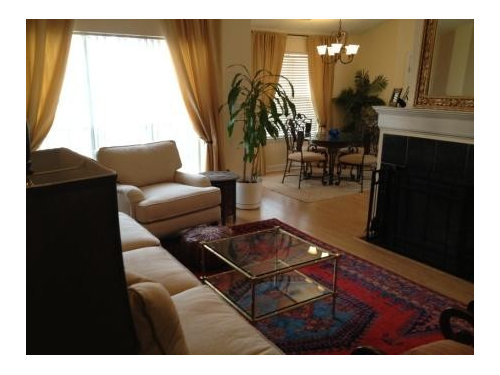
Need help with RUG and SEATING option for dining area in open concept layout
13 years ago
Featured Answer
Sort by:Oldest
Comments (19)
 13 years ago
Related Professionals
Jonesboro Interior Designers & Decorators · Tyler Interior Designers & Decorators · Oshkosh Interior Designers & Decorators · Cody Interior Designers & Decorators · Kahului Interior Designers & Decorators · Bloomington Architects & Building Designers · Gary Architects & Building Designers · Springfield Architects & Building Designers · Winona Architects & Building Designers · Show Low Architects & Building Designers · San Bernardino Architects & Building Designers · Paducah Kitchen & Bathroom Designers · Columbus Kitchen & Bathroom Designers · Webster Kitchen & Bathroom Designers · Mesquite Kitchen & Bathroom Designers- 13 years ago
 13 years ago
- 13 years ago
- 13 years ago
 13 years agolast modified: 13 years ago
- 13 years agolast modified: 13 years ago
 PRO13 years ago
- 13 years ago
 PRO13 years ago
 PRO13 years ago
- 13 years ago
 PRO13 years ago
- 13 years agolast modified: 13 years ago
 13 years ago
- 13 years ago
 13 years ago
- 11 years ago







Related Stories

DECORATING GUIDESHow to Combine Area Rugs in an Open Floor Plan
Carpets can artfully define spaces and distinguish functions in a wide-open room — if you know how to avoid the dreaded clash
Full Story
BATHROOM WORKBOOKStandard Dimensions and Measurements for a Primary Bath
Create a luxe bathroom that functions well with these key fixture dimensions and layout tips
Full Story
KITCHEN DESIGNKitchen Banquettes: Explaining the Buffet of Options
We dish up info on all your choices — shapes, materials, storage types — so you can choose the banquette that suits your kitchen best
Full Story
DECORATING GUIDESDownsizing Help: Color and Scale Ideas for Comfy Compact Spaces
White walls and bitsy furniture aren’t your only options for tight spaces. Let’s revisit some decorating ‘rules’
Full Story
ARCHITECTUREDesign Workshop: The Open-Concept Bathroom
Consider these ideas for balancing privacy with openness in an en suite bathroom
Full Story
UNIVERSAL DESIGNMy Houzz: Universal Design Helps an 8-Year-Old Feel at Home
An innovative sensory room, wide doors and hallways, and other thoughtful design moves make this Canadian home work for the whole family
Full Story
REMODELING GUIDES10 Terrific Pass-Throughs Widen Your Kitchen Options
Can't get behind a fully closed or open-concept kitchen? Pass-throughs offer a bit of both
Full Story
MOST POPULAR7 Ways to Design Your Kitchen to Help You Lose Weight
In his new book, Slim by Design, eating-behavior expert Brian Wansink shows us how to get our kitchens working better
Full Story
ARCHITECTUREHouse-Hunting Help: If You Could Pick Your Home Style ...
Love an open layout? Steer clear of Victorians. Hate stairs? Sidle up to a ranch. Whatever home you're looking for, this guide can help
Full Story
REMODELING GUIDESKey Measurements to Help You Design the Perfect Home Office
Fit all your work surfaces, equipment and storage with comfortable clearances by keeping these dimensions in mind
Full Story





Kim conley